This is a carousel with tiles that activate property listing cards. Use the previous and next buttons to navigate.
1/1
$359,900
This is a carousel with tiles that activate property listing cards. Use the previous and next buttons to navigate.
1/1
Property Description
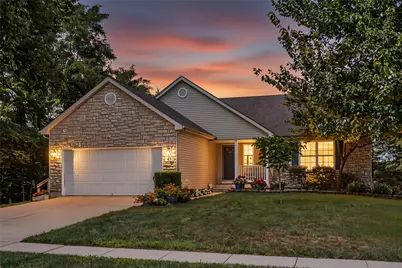
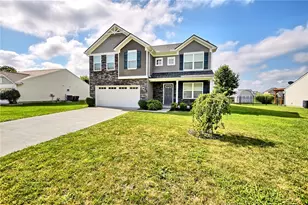
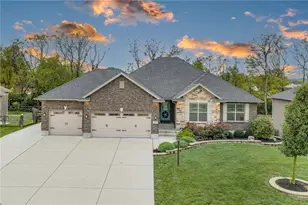
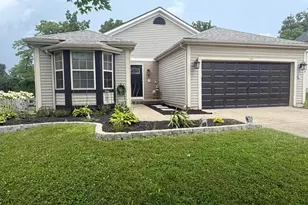
Beautiful 4-bedroom, 3-full-bath home offering an open-concept floor plan perfect for everyday living and entertaining. The spacious kitchen features stainless steel appliances and walkout access, opening to the inviting living area. The primary suite boasts a large walk-in closet and an updated en suite with a cultured marble walk-in shower and cultured marble vanity. The finished walkout lower level offers an oversized recreation room, fourth bedroom, full bath with Jacuzzi tub, and two 4' egress windows for abundant natural light. Exceptional 24-foot-deep garage includes 220-volt electric, utility sink, cable hookup, and dedicated outlet for a deep freezer. Situated on a generous .20 acre lot in a desirable Franklin location. Homeowners have access to the neighborhood playground, walking path around lake, basketball courts & fishing ponds! This move-in-ready home offers the perfect combination of space, functionality & thoughtful updates!
Full Property Details
Full Property Details for 61 Lakeridge Dr
General
- Sold For: $359,900
- HOA FEE: $44/month
- HOA FEE FREQ.: Annually
- Status: Closed
- Type: Single Family
- Source: 506
- MLS ID: 965913
- Added to Site: 50 day(s) ago
Interior
- Number of Rooms: 9
Rooms
Bathrooms
- Total Bathrooms: 3
- Full Bathrooms: 3
- Main Floor Baths: 2
Bedrooms
- Total Bedrooms: 4
Parking
- Garage: Yes
- Garage Spaces: 2
- Parking Features: Garage, Two Car Garage
Location
- County: Warren
- Subdivision: Twin Lakes Pud4
School Information
- Elem School District: Franklin
- Midd School District: Franklin
- High School District: Franklin
Community
- Association: Yes
- Assoc. Name: tbd
Heating & Cooling
- Central air: Yes
- Air Conditioning: Yes
- Cooling Type: Central Air
- Heating Type: Natural Gas
Structural Information
- Construction: Brick
- Basement: Yes
- Basement Desc.: Full, Finished
- Stories/Levels: 1
- Square Feet: 3,520
- Sq. Ft. Source: Assessor
- Living Area: 3,520 Sq. Ft.
- Year Built: 2004
Lot Features
- Lot Size (Acres): 0.201
- Lot Size (Sq. Ft.): 8,756
- Lot Size: 8756
- Lot Size Source: Assessor
- Lot Dimensions: 9017
- Zoning: Residential
Financial Considerations
- For Sale/Rent/Lease: For Sale
- Association Fee: $525
- Assoc Fee Freq.: Annually
Disclosures and Reports
- Legal Description: .2010 AC. TWIN LAKES P.U.D.4 LOT# 115
- Property ID: 08-30-477-049
Listed and Sold by Red 1 Realty (937) 689-6134, Heather M Bodine (937) 470-4310

Get Pre-Approved Today
Schools
Schools serving 61 Lakeridge Dr
School District:Franklin City School District
| Name | Grades | Distance |
|---|---|---|
George H Gerke Elementary School 312 Sherman Drive, Franklin, OH 45005 | 1- | 2 mi |
Hunter Elementary School 4418 State Route 122, Franklin, OH 45005 | 2- | 2.6 mi |
William C Schenck Elementary School 350 Arlington Drive, Franklin, OH 45005 | PK-K | 2.8 mi |
Franklin High School 750 East 4th Street, Franklin, OH 45005 | 9-12 | 1.8 mi |
Franklin Junior High School 750 East 4th Street, Franklin, OH 45005 | 6-8 | 1.8 mi |
Disclaimer:
School attendance boundaries provided by ATTOM Data Solutions and are for reference only. Contact the school directly to verify enrollment eligibility.
Price & Sales History for 61 Lakeridge Dr
Date
Details
Price
Change
Source
9/10/2026
Sold
$359,900
—
MLS
8/05/2026
Listed
$359,900
—
MLS
Disclaimer: Historical sales information is derived from public records provided by the county offices. Information is not guaranteed and should be independently verified.
61 Lakeridge Drive, Franklin, OH 45005 (MLS# 965913) is a Single Family property that was sold at $359,900 on September 10, 2026. Want to learn more about 61 Lakeridge Drive? Do you have questions about finding other Single Family real estate for sale in Franklin? You can browse all Franklin real estate or contact a Coldwell Banker agent to request more information.