This is a carousel with tiles that activate property listing cards. Use the previous and next buttons to navigate.
1/1
$485,000
This is a carousel with tiles that activate property listing cards. Use the previous and next buttons to navigate.
1/1
Property Description
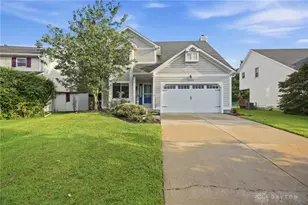
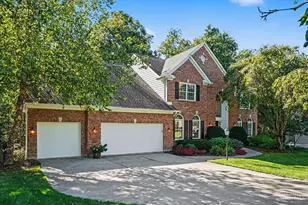
Welcome home to this exceptional 4-bedroom, 3.5-bath residence in the Heritage Woods subdivision! Designed with space, comfort, and entertaining in mind, this home also offers the potential for a 5th bedroom with the simple addition of a wall & doorway, perfect for growing families or guests. The main level features a private study, elegant dining room, & an inviting family room complete with a cozy fireplace, built-in TV niche, & surround sound system for the ultimate movie night experience. The expansive finished basement provides endless possibilities, including a unique bonus space that's every gamer's dream, plus plenty of room for recreation, fitness, or entertaining. Step outside to your own private retreat featuring a large, oversized deck overlooking the spacious backyard, ideal for summer BBQs, gatherings with friends, or simply relaxing in peace. The charming, oversized front porch offers the perfect place to enjoy your morning coffee while taking in the quiet cul-de-sac.
Full Property Details
Full Property Details for 6345 Liberty Ln
General
- Sold For: $485,000
- HOA FEE: $10/month
- HOA FEE FREQ.: Annually
- Status: Closed
- Type: Single Family
- Source: Cincinnati
- MLS ID: 1886787
- Added to Site: 105 day(s) ago
Interior
- Number of Rooms: 11
- Interior Features: High Ceiling (9 Feet or More)
- Fireplace: Yes
- Number of Fireplaces: 1
- Fireplace(s): Gas
- Appliances: Dishwasher, Electric Cooktop, Microwave, Oven/Range, Refrigerator
Rooms
Bathrooms
- Total Bathrooms: 4
- Full Bathrooms: 3
- Half Bathrooms: 1
- Primary Bathroom: Jetted Tub
- Bathroom 1: Full, Level 2
- Bathroom 2: Full, Level 2
- Bathroom 3: Partial, Level 1
- Bathroom 4: Full, Lower
Bedrooms
- Total Bedrooms: 4
- Primary Bedroom: Adjoining Bathroom, Walk-In Closet, Wall-to-Wall Carpet, 23 x 13, Level 2, 299 Sq. Ft.
- Bedroom 2: 12 x 11, Level 2, 132 Sq. Ft.
- Bedroom 3: 12 x 11, Level 2, 132 Sq. Ft.
- Bedroom 4: 23 x 13, Level 2, 299 Sq. Ft.
Other Rooms
- Foyer/Entry: Wood Floor, Level 1, 156 Sq. Ft.
- Family Room: Wall-to-Wall Carpet, 19 x 13, Level 1, 247 Sq. Ft.
- Kitchen: Pantry, Quartz Counters, Counter Bar, Wood Cabinets, Wood Floor, Marble/Granite/Slate, 25 x 13, 25x13, 325 Sq. Ft.
- Dining Room: Chair Rail, Chandelier, Wood Floor, 13 x 12, Level 1, 156 Sq. Ft.
- Office/Den/Study: 13 x 13, Level 1, 169 Sq. Ft.
- Rec Room: 25 x 23, Lower
- Laundry: 10 x 6, Level 1, 60 Sq. Ft.
Additional Information
- Other Features: Ceiling Fan, Recessed Lights
Exterior
- Exterior Features: Deck
Parking
- Garage: Yes
- Garage Spaces: 2
- Garage Description: Built-In
Location
- Area: Goshen Twp.
- County: Clermont
- Township: Goshen Twp
- Suburb: Goshen Twp.
- Subdivision: Heritage Woods
- Driving Directions: St Rt 28, Rt on Woodville, Rt on St Rt 132, Rt on Heritage Woods, Rt on Liberty Lane
School Information
- School District: Goshen Local SD
- High School District: Goshen Local SD
Community
- Association: Yes
- Home Owners Assn.: True
- Assoc. Fees Include: AssociationDues, LandscapingCommunity, ProfessionalMgt
Heating & Cooling
- Central air: Yes
- Cooling Type: Central Air Conditioning
- Heating Type: Gas
- Heating Fuel: Natural
- Water Heater: Electric
Utilities
- Sewer: Public Sewer
- Water: Public
Structural Information
- Architectural Style: Two Story Traditional
- Exterior Const.: Aluminum Siding, Brick
- Basement: Yes
- Basement Desc.: Full, Finished, Wall-to-Wall Carpet
- Foundation: Poured
- Roof: Shingle
- Windows: Double Pane, Vinyl
- Stories/Levels: Two
- Square Feet: 2,949
- Lower: 771 Sq. Ft.
- Year Built: 2002
Lot Features
- Property View: Woods
- Lot Size (Acres): 0.483
- Zoning: Residential
Financial Considerations
- Sub Lease Exp.: 1800-01-01T00:00:00-05:00
- Association Fee: $120
- Assoc Fee Freq.: Annually
- Semi-Annual Taxes: $2655
Disclosures and Reports
- APN: 11-22-09E-136
- Property ID: 11-22-09E-136
Get Pre-Approved Today
Schools
Schools serving 6345 Liberty Ln
School District:Goshen Local School District
| Name | Grades | Distance |
|---|---|---|
Marr/Cook Elementary School 6696 Goshen Road, Goshen, OH 45122 | PK-2 | 2.3 mi |
Spaulding Elementary School 6755 Linton Road, Goshen, OH 45122 | 3-5 | 2.5 mi |
Goshen Middle School 6692 Goshen Road, Goshen, OH 45122 | 6-8 | 2.3 mi |
Goshen High School 6707 Goshen Road, Goshen, OH 45122 | 9-12 | 2.2 mi |
Disclaimer:
School attendance boundaries provided by ATTOM Data Solutions and are for reference only. Contact the school directly to verify enrollment eligibility.
Price & Sales History for 6345 Liberty Ln
Date
Details
Price
Change
Source
9/21/2026
Sold
$485,000
-3%
MLS
7/17/2026
Listed
$500,000
—
MLS
Disclaimer: Historical sales information is derived from public records provided by the county offices. Information is not guaranteed and should be independently verified.
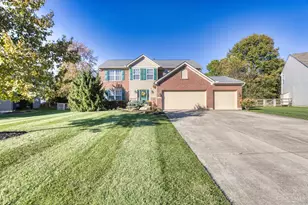
6345 Liberty Lane, Goshen, OH 45122 (MLS# 1886787) is a Single Family property that was sold at $485,000 on September 21, 2026. This property was listed by Kristina Wesley from our Central Regional Office.Want to learn more about 6345 Liberty Lane? Do you have questions about finding other Single Family real estate for sale in Goshen? You can browse all Goshen real estate or contact a Coldwell Banker agent to request more information.