Full Property Details for 6431 St Rt 132
General
- Sold For: $1,200,000
- Status: Closed
- Type: Single Family
- Source: Cincinnati
- MLS ID: 1846640
- Added to Site: 328 day(s) ago
Interior
- Number of Rooms: 10
- Rooms/Areas: 4 Season Room, Wine Cellar
- Interior Features: Crown Molding, Elevator, French Doors, Natural Woodwork, Skylight, Vaulted Ceiling
- Fireplace: Yes
- Number of Fireplaces: 1
- Fireplace(s): Brick, Stone, Wood-Burning
- Appliances: Convection Oven, Dishwasher, Double Oven, Electric Cooktop, Garbage Disposal, Refrigerator
Rooms
- Total Bathrooms: 4
- Full Bathrooms: 3
- Half Bathrooms: 1
- Primary Bathroom: Shower, Skylight, Double Shower, Tile Floor, Double Vanity, Marb/Gran/Slate
- Bathroom 1: Full, Level 2
- Bathroom 2: Full, Level 2
- Bathroom 3: Full, Basement
- Bathroom 4: Partial, Level 1
- Total Bedrooms: 4
- Primary Bedroom: Adjoining Bathroom, Walk-In Closet, Dressing Area, Wall-to-Wall Carpet, 17 x 15, Level 2, 255 Sq. Ft.
- Bedroom 2: 15 x 13, Level 2, 195 Sq. Ft.
- Bedroom 3: 16 x 13, Level 2, 208 Sq. Ft.
- Bedroom 4: 15 x 11, Level 2, 165 Sq. Ft.
- Foyer/Entry: Wood Floor, Level 1, 160 Sq. Ft.
- Living Room: Wall-to-Wall Carpet, 17 x 15, Level 1, 255 Sq. Ft.
- Kitchen: Counter Bar, Island, Wood Floor, Marble/Granite/Slate, 13 x 12, 13x12, 156 Sq. Ft.
- Dining Room: Chair Rail, Open, Wood Floor, Formal, 15 x 14, Level 1, 210 Sq. Ft.
- Breakfast Room: 19 x 11, Level 1, 209 Sq. Ft.
- Office/Den/Study: 16 x 11, Level 1, 176 Sq. Ft.
- Office: Bookcases, Walk-Out, Wall-to-Wall Carpet, French Doors, Panel Walls
- Laundry: 12 x 7, Level 1, 84 Sq. Ft.
Additional Information
- Other Features: 220 Volts, Cable, Ceiling Fan, Home Warranty, Laundry Chute, Recessed Lights, Satellite, Smoke Alarm
Exterior
- Exterior Features: Deck, Flag-Shaped Lot, Patio, Porch, Wooded Lot
Parking
- Garage: Yes
- Attached garage: Yes
- Garage Spaces: 7
- Carport Spaces: 2
- Parking: Asphalt, Concrete
- Garage Description: Carport Detached, Front, Garage Attached, Garage Detached
Location
- Area: Goshen Twp.
- County: Clermont
- Township: Goshen Twp
- Suburb: Goshen Twp.
- Cross Streets: Woodville Pike
- Driving Directions: State Route 28 to Goshen. South on SR 132 1.7 miles. Gated Driveway on Right
School Information
- School District: Goshen Local SD
- High School District: Goshen Local SD
Community
Heating & Cooling
- Central air: Yes
- Cooling Type: Central Air Conditioning
- Heating Type: Oil, Forced Air, Gas, Heat Pump
- Heating Fuel: Propane
- Water Heater: Electric
Utilities
- Sewer: Public Sewer
- Water: Public
Structural Information
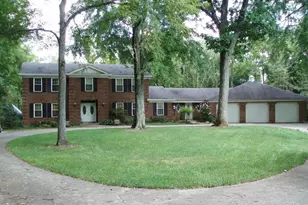
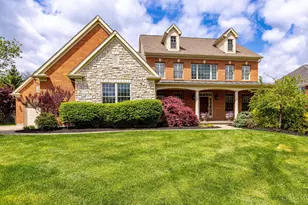
- Architectural Style: Two Story Colonial, Traditional
- Exterior Const.: Brick
- Basement: Yes
- Basement Desc.: Full, Partially Finished, Concrete Floor, Walk-Out, Glass Block Windows
- Foundation: Poured
- Roof: Shingle
- Windows: Aluminum, Bay/Bow, Double-Hung, Double Pane, Wood, Insulated
- Stories/Levels: Two
- Square Feet: 4,025
- Lower: 2,090 Sq. Ft.
- Year Built: 1985
Lot Features
- Property View: Lake/Pond, Woods
- Lot Size (Acres): 8.86
- Frontage: State Highway
- Topography: Lake/Pond, Level
- Trees/Vegetation: Oak, Pine, Scrub, Wooded-Heavy, Wooded-Partial
- Zoning: Residential
- Lot Description: 5 to 9.9 Acres
- Fencing (Description): Metal
Financial Considerations
- Price Per Acre: $135,440.18
- Sub Lease Exp.: 1800-01-01T00:00:00-05:00
- Semi-Annual Taxes: $4536
Disclosures and Reports
- Documents Avail.: Aerial Photo, Floor Plan, Survey
- APN: 11-22-08E-087
- Property ID: 11-22-08E-087
Listed by Koogler-Eyre Realtors (513) 753-9660, Thomas Johnston
Sold by Sibcy Cline, Inc. (513) 793-2700, Zachary Barngrover