This is a carousel with tiles that activate property listing cards. Use the previous and next buttons to navigate.
1/1
$565,000
This is a carousel with tiles that activate property listing cards. Use the previous and next buttons to navigate.
1/1
Property Description
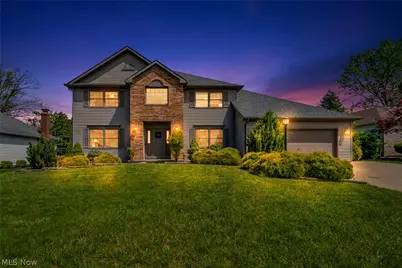
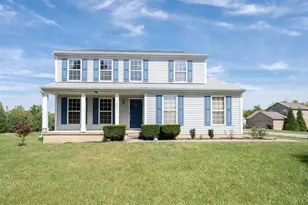
Welcome to this beautifully renovated, move-in ready 4-bedroom Colonial offering 2.5 baths and a spacious 3-car garage, perfectly situated on a picturesque tree-lined street. This home combines modern updates with timeless design, delivering both comfort and functionality. Inside, you'll find bamboo flooring flowing throughout the home and tastefully updated bathrooms featuring quality tile finishes. The custom-designed kitchen is the heart of the home, showcasing handcrafted cabinetry, granite countertops, stainless steel appliances, and abundant workspace. An open-concept layout seamlessly connects the kitchen, breakfast nook, and expansive family room-ideal for everyday living and entertaining. A center island anchors the kitchen, while sliding doors lead to an impressive outdoor living space featuring a huge deck and a beautifully designed stone patio with a built-in fire pit. The large, fully fenced backyard-enhanced with a new privacy fence-offers both space and seclusion, creating the perfect setting for entertaining guests or enjoying quiet evenings outdoors. The main level also features a welcoming two-story foyer with tile flooring, a convenient coat closet, and formal living and dining rooms highlighted by tray ceilings and detailed woodwork throughout. Upstairs, you'll find three generously sized bedrooms along with a spacious primary suite offering a sitting area, large walk-in closet, and a well-appointed en-suite bath complete with dual sinks, a soaking jetted tub, separate shower, and skylight. A second full bath with a skylight serves the additional bedrooms. Additional updates include a new roof (2022), hot water tank (2022), HVAC system (2024), electric vehicle charger (2024), and updated driveway and sidewalk-providing peace of mind and modern convenience. Ideally located near major highways, schools, parks, Metroparks, shopping, and with an easy commute to downtown, this home offers the perfect blend of lifestyle and location.
Full Property Details
Full Property Details for 3811 Vincent Dr
General
- Sold For: $565,000
- Taxes: $8,415 (2025)
- Status: Closed
- Type: Single Family
- Source: 505
- MLS ID: 5211385
- Added to Site: 49 day(s) ago
Interior
- Number of Rooms: 8
- Fireplace: Yes
- Number of Fireplaces: 1
Rooms
Bathrooms
- Total Bathrooms: 3
- Full Bathrooms: 2
- Half Bathrooms: 1
- Main Floor Baths: 1
Bedrooms
- Total Bedrooms: 4
Parking
- Garage: Yes
- Attached garage: Yes
- Garage Spaces: 3
- Parking Features: Attached, Electric Vehicle Charging Station(s), Garage, Tandem
Location
- County: Cuyahoga
- Township: Seven Hills
- Subdivision: Sprague
- Driving Directions: Edgewood to Vincent
School Information
- Elem School District: Parma CSD - 1824
- Midd School District: Parma CSD - 1824
- High School District: Parma CSD - 1824
Heating & Cooling
- Central air: Yes
- Air Conditioning: Yes
- Cooling Type: Central Air
- Heating Type: Forced Air, Gas
Utilities
- Sewer: Public Sewer
- Water: Public
Structural Information
- Architectural Style: Colonial
- Construction: Brick, Vinyl Siding
- Basement: Yes
- Basement Desc.: Full, Unfinished
- Roof: Asphalt, Fiberglass
- Stories/Levels: 2
- Square Feet: 2,834
- Living Area: 2,834 Sq. Ft.
- Finished Above Grnd: 2,834 Sq. Ft.
- Year Built: 1996
- Year Built Source: Public Records
- Property Condition: Updated/Remodeled
Lot Features
- Lot Size (Acres): 0.321
- Lot Size: .321
- Lot Size Source: Assessor
Financial Considerations
- Tax Amount: $8,415
- Tax Year: 2025
- Terms: Cash, Conventional, 1031 Exchange, FHA, VA Loan
Disclosures and Reports
- Legal Description: 38 HYMAN BLDRS SPRAGUE RD SUBD NO 2 0028
- Property ID: 552-32-036
Listed by Keller Williams Living, Andrey Godes
Sold by Plum Tree Realty, LLC, Walid Qaqish

Get Pre-Approved Today
Schools
Schools serving 3811 Vincent Dr
School District:Parma City School District
| Name | Grades | Distance |
|---|---|---|
Hillside Middle School 1 Educational Park Drive, Seven Hills, OH 44131 | 5-7 | 1 mi |
Green Valley Elementary School, Parma, OH 2401 West Pleasant Valley Road, Parma, OH 44134 | K-4 | 1.8 mi |
Normandy High School 2500 West Pleasant Valley Road, Parma, OH 44134 | 8-12 | 1.8 mi |
Disclaimer:
School attendance boundaries provided by ATTOM Data Solutions and are for reference only. Contact the school directly to verify enrollment eligibility.
Price & Sales History for 3811 Vincent Dr
Date
Details
Price
Change
Source
7/08/2026
Sold
$565,000
3.67%
MLS
6/04/2026
Listed
$545,000
—
MLS
Disclaimer: Historical sales information is derived from public records provided by the county offices. Information is not guaranteed and should be independently verified.
Home Warranty : Included
3811 Vincent Drive, Green Hills, OH 44131 (MLS# 5211385) is a Single Family property that was sold at $565,000 on July 08, 2026. Want to learn more about 3811 Vincent Drive? Do you have questions about finding other Single Family real estate for sale in Green Hills? You can browse all Green Hills real estate or contact a Coldwell Banker agent to request more information.