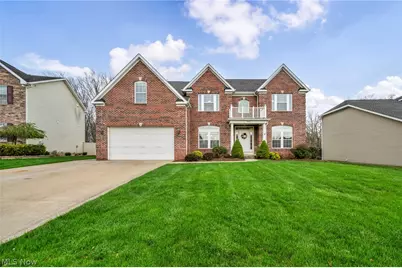
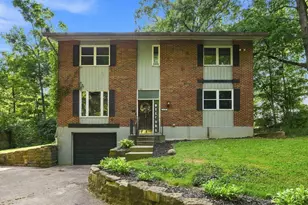
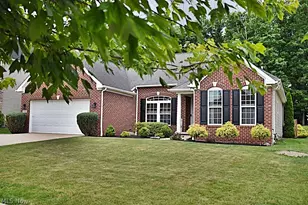
This is a carousel with tiles that activate property listing cards. Use the previous and next buttons to navigate.
1/1
$625,000
This is a carousel with tiles that activate property listing cards. Use the previous and next buttons to navigate.
1/1
Property Description
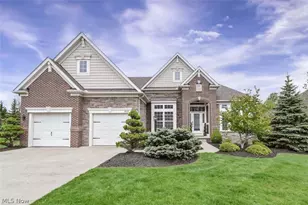
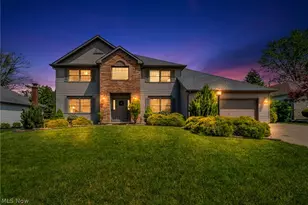
This beautifully maintained residence offers the perfect blend of comfort, modern updates, and timeless charm. Nestled on a quiet, tree-lined street, this property features spacious living areas, a bright open floor plan, and thoughtful finishes throughout. The inviting entryway leads to a large living room with abundant natural light, flowing seamlessly into a formal dining area-perfect for entertaining. The updated kitchen boasts granite countertops, stainless steel appliances, and ample cabinetry for storage. A cozy family room with a fireplace opens to a private backyard retreat complete with a patio and manicured landscaping-ideal for relaxing or hosting summer gatherings. Upstairs, you'll find four generously sized bedrooms, including a primary suite with a private bath and walk-in closet. Additional highlights include updated bathrooms, a finished lower level perfect for a home office or recreation space, and an attached two-car garage. - Bright and open floor plan with plenty of natural light - Updated kitchen with granite counters, stainless appliances, and casual dining area - Cozy family room with fireplace, opens to backyard patio - Fenced backyard - Five spacious bedrooms including primary suite with private bath and walk-in closet, one bedroom on the main floor - Finished lower level ideal for playroom, office, or rec space - Attached two-car garage and well-landscaped yard - Close to parks, schools, shopping, and dining - Easy access to I-77 and downtown Cleveland This move-in ready home offers comfort, convenience, and community-perfect for family living! Schedule your private showing today. recent Appraisal is included in the Supplements
Full Property Details
Full Property Details for 5600 W Long Ridge Dr
General
- Sold For: $625,000
- HOA FEE: $8/month
- HOA FEE FREQ.: Annually
- Taxes: $8,396 (2025)
- Status: Closed
- Type: Single Family
- Source: 505
- MLS ID: 5192261
- Added to Site: 132 day(s) ago
Interior
- Interior Features: Breakfast Bar, Ceiling Fan(s), Granite Counters, Kitchen Island, Storage, Smart Thermostat, Bar
- Fireplace: Yes
- Number of Fireplaces: 1
- Appliances: Dryer, Dishwasher, Disposal, Microwave, Range, Refrigerator, Washer
Rooms
Bathrooms
- Total Bathrooms: 4
- Full Bathrooms: 4
- Main Floor Baths: 1
Bedrooms
- Total Bedrooms: 5
- Bedrooms Main: 1
Parking
- Garage: Yes
- Attached garage: Yes
- Garage Spaces: 2
- Parking Features: Attached, Garage
Location
- County: Cuyahoga
- Township: Seven Hills
- Subdivision: West Crk Xing Sub
- Driving Directions: I-77 to Rockside Rd. Exit west on Rockside Rd Turn right on Pinnacle Park Drive Turn onto W. Long Ridge Dr. and follow it to 5600
School Information
- Elem School District: Parma CSD - 1824
- Midd School District: Parma CSD - 1824
- High School District: Parma CSD - 1824
Community
- Association: Yes
Heating & Cooling
- Central air: Yes
- Air Conditioning: Yes
- Cooling Type: Central Air
- Heating Type: Forced Air
Utilities
- Sewer: Public Sewer
- Water: Public
Structural Information
- Architectural Style: Conventional
- Construction: Brick
- Basement: Yes
- Roof: Asphalt
- Stories/Levels: 2
- Year Built: 2012
- Year Built Source: Public Records
Lot Features
- Lot Size (Acres): 0.338
- Lot Size: .338
- Lot Size Source: Public Records
- Fencing (Description): Back Yard
Financial Considerations
- Association Fee: $100
- Assoc Fee Freq.: Annually
- Tax Amount: $8,396
- Tax Year: 2025
- Terms: Cash, Conventional, FHA, VA Loan
Disclosures and Reports
- Legal Description: SL 15 VOL 357 PG 01-02 FF 70.87 D 179.25 0.338AC OL 13 WEST CREEK CROSSING SUBDIVISION 2009S/R
- Property ID: 551-01-064
Listed and Sold by Richfield Realty Group LLC, Robert Patsy

Get Pre-Approved Today
Schools
Schools serving 5600 W Long Ridge Dr
School District:Parma City School District
| Name | Grades | Distance |
|---|---|---|
John Muir Elementary School 5531 West 24th Street, Parma, OH 44134 | K-4 | 0.6 mi |
Hillside Middle School 1 Educational Park Drive, Seven Hills, OH 44131 | 5-7 | 3.1 mi |
Normandy High School 2500 West Pleasant Valley Road, Parma, OH 44134 | 8-12 | 3.4 mi |
Disclaimer:
School attendance boundaries provided by ATTOM Data Solutions and are for reference only. Contact the school directly to verify enrollment eligibility.
Price & Sales History for 5600 W Long Ridge Dr
Date
Details
Price
Change
Source
6/30/2026
Sold
$625,000
-3.7%
MLS
5/02/2026
Price Reduced
$649,000
-7.15%
MLS
4/17/2026
Listed
$699,000
—
MLS
Disclaimer: Historical sales information is derived from public records provided by the county offices. Information is not guaranteed and should be independently verified.
5600 W Longridge Drive, Green Hills, OH 44131 (MLS# 5192261) is a Single Family property that was sold at $625,000 on June 30, 2026. Want to learn more about 5600 W Longridge Drive? Do you have questions about finding other Single Family real estate for sale in Green Hills? You can browse all Green Hills real estate or contact a Coldwell Banker agent to request more information.