This is a carousel with tiles that activate property listing cards. Use the previous and next buttons to navigate.
1/1
$270,000
This is a carousel with tiles that activate property listing cards. Use the previous and next buttons to navigate.
1/1
Property Description
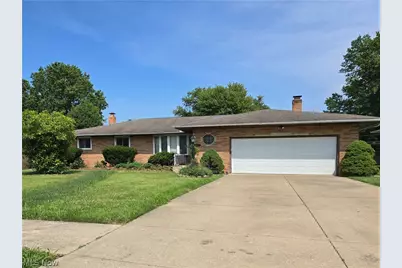
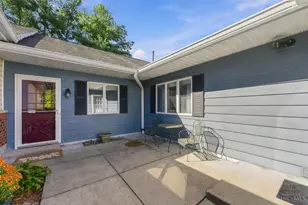
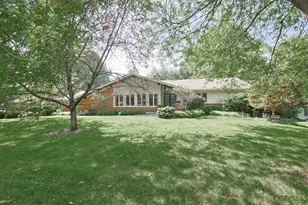
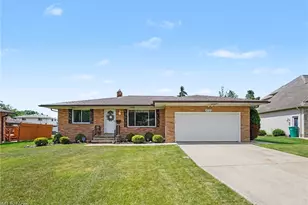
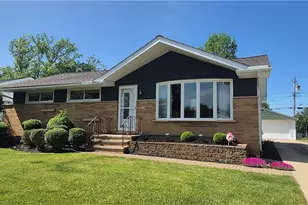
One-floor living! This solid, full-brick 3-bedroom ranch offers over 1,700 square feet of well-designed living space on a deep lot in a great neighborhood. A wonderful opportunity to create the home you've always envisioned. Endless potential. The thoughtful floor plan features original hardwood floors in excellent condition and spacious, light-filled living areas. The inviting living room is open to the dining room. The kitchen (with granite countertops) opens to the casual dinette area with sliding doors leading to a peaceful backyard patio. Just off the kitchen, the cozy family room is anchored by a warm fireplace, creating a comfortable space to relax. A convenient powder room is located nearby, while the private bedroom wing includes three generously sized bedrooms with ample closets and a full bath with both hall and primary bedroom access. The partially finished lower level adds exceptional flexibility with a recreation room spanning the entire 42' length of the home. A second full bath, laundry area, storage, and mechanicals. (Water and sewer lines to street were recently replaced.) Outside, the expansive backyard offers endless possibilities for gardening, recreation, or future enhancements. Enjoy the concrete patio, raised garden bed, storage shed, and attached two-car garage featuring a durable Nature Stone floor. Ideally located with convenient access to shopping, dining, and major highways, this home is priced to reflect the updates it needs-giving you the opportunity to add your own style and build instant equity.
Full Property Details
Full Property Details for 5659 Pinnacle Park Dr
General
- Sold For: $270,000
- Taxes: $4,399 (2025)
- Status: Closed
- Type: Single Family
- Source: 505
- MLS ID: 5223347
- Added to Site: 27 day(s) ago
Interior
- Number of Rooms: 7
- Interior Features: Entrance Foyer, Granite Counters
- Fireplace: Yes
- Number of Fireplaces: 1
- Fireplace(s): Gas
- Appliances: Dryer, Dishwasher, Disposal, Range, Refrigerator, Washer
Rooms
Bathrooms
- Total Bathrooms: 3
- Full Bathrooms: 2
- Half Bathrooms: 1
- Main Floor Baths: 2
Bedrooms
- Total Bedrooms: 3
- Bedrooms Main: 3
Other Rooms
- Laundry: In Basement, Lower Level
Exterior
- Porch/Patio/Deck: Front Porch, Patio
Parking
- Garage: Yes
- Attached garage: Yes
- Garage Spaces: 2
- Parking Features: Additional Parking, Attached, Direct Access, Driveway, Garage Faces Front, Garage, Garage Door Opener, Paved
Location
- County: Cuyahoga
- Township: Seven Hills
- Subdivision: Pinn Dev Inc Skyline Heights 06
- Driving Directions: North off Rockside between Broadview and I-77.
School Information
- Elem School District: Parma CSD - 1824
- Midd School District: Parma CSD - 1824
- High School District: Parma CSD - 1824
Heating & Cooling
- Central air: Yes
- Air Conditioning: Yes
- Cooling Type: Central Air
- Heating Type: Forced Air
Utilities
- Sewer: Public Sewer
- Water: Public
Structural Information
- Architectural Style: Ranch
- Construction: Brick
- Basement: Yes
- Basement Desc.: Full, Concrete, Partially Finished, Storage Space
- Roof: Asphalt, Fiberglass
- Windows: Double Pane Windows
- Stories/Levels: 1
- Square Feet: 2,421
- Living Area: 2,421 Sq. Ft.
- Finished Above Grnd: 1,701 Sq. Ft.
- Finished Below Grnd: 720 Sq. Ft.
- Year Built: 1963
- Year Built Source: Public Records
- Property Condition: Fixer
Additional Structures
- Other Structures: Shed(s)
Lot Features
- Lot Size (Acres): 0.2755
- Lot Size: .2755
- Lot Size Source: Public Records
- Lot Features: Flat, Level
- Fencing (Description): Partial, Wood
Financial Considerations
- Tax Amount: $4,399
- Tax Year: 2025
- Terms: Cash, Conventional, FHA, VA Loan
Disclosures and Reports
- Special Conditions: Standard
- Legal Description: 2-13 SKYLINEHTS#6 0241 ALL
- Property ID: 551-02-088
Listed by RE/MAX Real Estate Group, Lou Barbee
Sold by Howard Hanna, MarieRose J Nader

Get Pre-Approved Today
Schools
Schools serving 5659 Pinnacle Park Dr
School District:Parma City School District
| Name | Grades | Distance |
|---|---|---|
John Muir Elementary School 5531 West 24th Street, Parma, OH 44134 | K-4 | 0.7 mi |
Hillside Middle School 1 Educational Park Drive, Seven Hills, OH 44131 | 5-7 | 2.9 mi |
Normandy High School 2500 West Pleasant Valley Road, Parma, OH 44134 | 8-12 | 3.3 mi |
Disclaimer:
School attendance boundaries provided by ATTOM Data Solutions and are for reference only. Contact the school directly to verify enrollment eligibility.
Price & Sales History for 5659 Pinnacle Park Dr
Date
Details
Price
Change
Source
8/05/2026
Sold
$270,000
8%
MLS
7/17/2026
Listed
$250,000
—
MLS
Disclaimer: Historical sales information is derived from public records provided by the county offices. Information is not guaranteed and should be independently verified.
5659 Pinnacle Park Drive, Green Hills, OH 44131 (MLS# 5223347) is a Single Family property that was sold at $270,000 on August 05, 2026. Want to learn more about 5659 Pinnacle Park Drive? Do you have questions about finding other Single Family real estate for sale in Green Hills? You can browse all Green Hills real estate or contact a Coldwell Banker agent to request more information.