This is a carousel with tiles that activate property listing cards. Use the previous and next buttons to navigate.
1/1
$270,000
This is a carousel with tiles that activate property listing cards. Use the previous and next buttons to navigate.
1/1
Property Description
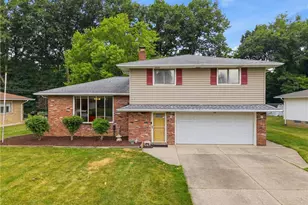
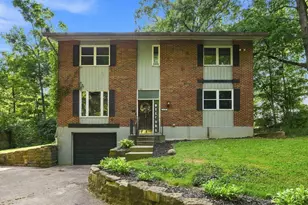
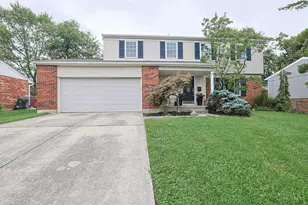
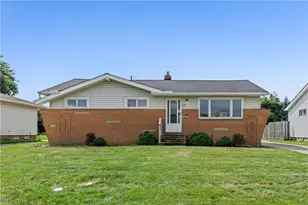
Welcome home to this well maintained 3 bedroom, 1.5 bathroom split level nestled on a picturesque lot in Seven Hills. From the moment you step through the front door, you'll appreciate the inviting layout and comfortable flow this home has to offer. The spacious living room is filled with natural light and opens seamlessly to the dining area, creating the perfect space for everyday living and entertaining. Just beyond, the kitchen offers plenty of cabinet space and a functional layout that makes meal preparation a breeze. Upstairs, you'll find three generously sized bedrooms with plenty of closet space, along with a tastefully updated full bathroom. Head down to the lower level where you'll discover a warm and inviting family room centered around a cozy fireplace, making it the perfect place to relax year round. Just off the family room, the bright sunroom provides additional living space and overlooks the peaceful backyard, where the beautiful setting creates a private, scenic view that's hard to find. The lower level also includes a convenient half bathroom and provides direct access to the attached garage. Continue down to the oversized basement, offering abundant storage space along with endless possibilities for a workshop, home gym, or hobby area. This home has been thoughtfully updated over the years, giving you peace of mind for years to come. Major improvements include a new central air conditioner (2026), hot water tank (2023), remodeled upstairs bathroom (2021), new sewer line to the street (2018), updated electrical panel (2023), and a new wall oven (2025). With its spacious layout, numerous updates, and scenic backyard views, this home is ready for its next owner to move in and enjoy.
Full Property Details
Full Property Details for 1351 N Circle View Dr
General
- Sold For: $270,000
- Taxes: $5,297 (2025)
- Status: Closed
- Type: Single Family
- Source: 505
- MLS ID: 5225435
- Added to Site: 97 day(s) ago
Interior
- Number of Rooms: 7
- Fireplace: Yes
- Number of Fireplaces: 1
- Fireplace(s): Family Room
- Appliances: Dryer, Dishwasher, Freezer, Range, Refrigerator, Washer
Rooms
Bathrooms
- Total Bathrooms: 2
- Full Bathrooms: 1
- Half Bathrooms: 1
- Main Floor Baths: 1
Bedrooms
- Total Bedrooms: 3
Other Rooms
- Laundry: In Basement
Parking
- Garage: Yes
- Garage Spaces: 2
- Parking Features: Garage
Location
- County: Cuyahoga
- Township: Seven Hills
- Subdivision: Skyline Heights Sub #13
- Driving Directions: Rockside to Skyline, right on Cascade, left on N Circle View.
School Information
- Elem School District: Parma CSD - 1824
- Midd School District: Parma CSD - 1824
- High School District: Parma CSD - 1824
Heating & Cooling
- Central air: Yes
- Air Conditioning: Yes
- Cooling Type: Central Air
- Heating Type: Forced Air
Utilities
- Sewer: Public Sewer
- Water: Public
Structural Information
- Architectural Style: Split Level
- Construction: Brick, Vinyl Siding
- Basement: Yes
- Basement Desc.: Unfinished
- Roof: Asphalt, Fiberglass
- Stories/Levels: 2
- Square Feet: 2,088
- Living Area: 2,088 Sq. Ft.
- Finished Above Grnd: 2,088 Sq. Ft.
- Year Built: 1965
- Year Built Source: Public Records
Lot Features
- Lot Size (Acres): 0.3116
- Lot Size: .3116
- Lot Size Source: Assessor
Financial Considerations
- Tax Amount: $5,297.58
- Tax Year: 2025
Disclosures and Reports
- Special Conditions: Standard
- Legal Description: 2-12 SKYLN HTS #13 0031 ALL
- Property ID: 551-05-046
Listed by Key Realty, Maria Miller
Sold by Coldwell Banker Schmidt Realty, George Gallop

Get Pre-Approved Today
Schools
Schools serving 1351 N Circle View Dr
School District:Parma City School District
| Name | Grades | Distance |
|---|---|---|
John Muir Elementary School 5531 West 24th Street, Parma, OH 44134 | K-4 | 1 mi |
Hillside Middle School 1 Educational Park Drive, Seven Hills, OH 44131 | 5-7 | 3 mi |
Normandy High School 2500 West Pleasant Valley Road, Parma, OH 44134 | 8-12 | 3.5 mi |
Disclaimer:
School attendance boundaries provided by ATTOM Data Solutions and are for reference only. Contact the school directly to verify enrollment eligibility.
Price & Sales History for 1351 N Circle View Dr
Date
Details
Price
Change
Source
9/15/2026
Sold
$270,000
-9.85%
MLS
8/11/2026
Price Reduced
$299,500
-3.07%
MLS
7/27/2026
Price Reduced
$309,000
-3.44%
MLS
7/08/2026
Listed
$320,000
—
MLS
Disclaimer: Historical sales information is derived from public records provided by the county offices. Information is not guaranteed and should be independently verified.
1351 N Circle View Drive, Green Hills, OH 44131 (MLS# 5225435) is a Single Family property that was sold at $270,000 on September 15, 2026. Want to learn more about 1351 N Circle View Drive? Do you have questions about finding other Single Family real estate for sale in Green Hills? You can browse all Green Hills real estate or contact a Coldwell Banker agent to request more information.