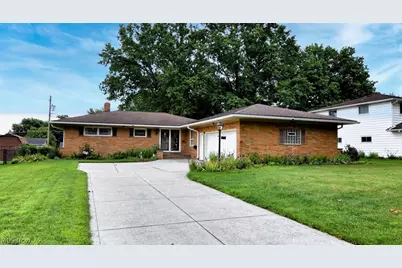
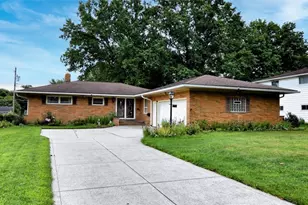
This is a carousel with tiles that activate property listing cards. Use the previous and next buttons to navigate.
1/1
$299,000
This is a carousel with tiles that activate property listing cards. Use the previous and next buttons to navigate.
1/1
Property Description
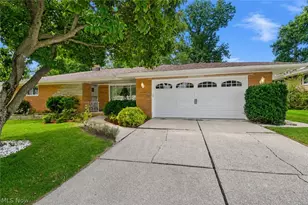
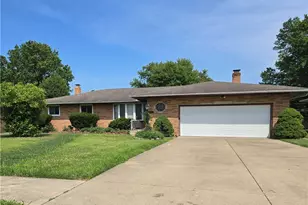
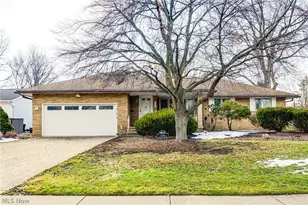
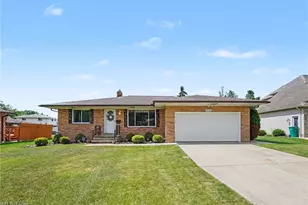
Welcome Home to Easy One-Floor Living! Nestled in the heart of Seven Hills, this charming all-brick ranch offers the perfect blend of comfort, space, and timeless appeal. With 3 bedrooms, 1.5 baths, and multiple living areas, there's room for everyone to spread out and enjoy. Step inside to find beautiful hardwood flooring throughout much of the main level, complemented by ceramic tile in the kitchen and entryway. The spacious eat-in kitchen comes fully equipped with all appliances and flows seamlessly into the dining room, making everyday meals and holiday gatherings a breeze. A welcoming living room and cozy family room provide plenty of space to relax, while the family room's gas log fireplace and sliding doors to the patio create the perfect setting for year-round enjoyment. The primary bedroom offers convenient access to the half bath, and two additional bedrooms provide flexibility for family, guests, or a home office. Downstairs, the finished lower level expands your living space with a large recreation room, bonus room, workshop, and laundry area. Outside, you'll fall in love with the lovely yard, mature gardens, and patio space ideal for entertaining, gardening, or simply enjoying a quiet evening outdoors. A storage shed provides extra room for tools and seasonal items. A large, attached 2 car garage rounds out the home. For added peace of mind, the home features a professionally installed wall anchor system completed in 2019 with a transferable warranty. Solidly built, lovingly maintained, and ready for its next chapter-don't miss your opportunity to make this wonderful Seven Hills home your own! (Home is currently being prepped for estate sale, more photos to come - please excuse our mess!)
Full Property Details
Full Property Details for 5669 Beacon Hill Dr
General
- Sold For: $299,000
- Taxes: $5,063 (2025)
- Status: Closed
- Type: Single Family
- Source: 505
- MLS ID: 5237634
- Added to Site: 53 day(s) ago
Interior
- Number of Rooms: 6
- Interior Features: Cedar Closet(s), Entrance Foyer, Eat-in Kitchen
- Fireplace: Yes
- Number of Fireplaces: 1
- Fireplace(s): Gas Log
- Appliances: Dryer, Dishwasher, Disposal, Microwave, Range, Refrigerator, Washer
Rooms
Bathrooms
- Total Bathrooms: 2
- Full Bathrooms: 1
- Half Bathrooms: 1
- Main Floor Baths: 2
Bedrooms
- Total Bedrooms: 3
- Bedrooms Main: 3
Other Rooms
- Laundry: In Basement
Exterior
- Porch/Patio/Deck: Patio
Parking
- Garage: Yes
- Attached garage: Yes
- Garage Spaces: 2
- Parking Features: Attached, Garage
Location
- County: Cuyahoga
- Township: Seven Hills
- Subdivision: Skyline Heights
- Driving Directions: Rockside to Skyline to Long Ridge to Beacon Hill
School Information
- Elem School District: Parma CSD - 1824
- Midd School District: Parma CSD - 1824
- High School District: Parma CSD - 1824
Heating & Cooling
- Central air: Yes
- Air Conditioning: Yes
- Cooling Type: Central Air
- Heating Type: Forced Air
Utilities
- Sewer: Public Sewer
- Water: Public
Structural Information
- Architectural Style: Ranch
- Construction: Brick
- Basement: Yes
- Basement Desc.: Partially Finished
- Roof: Asphalt, Fiberglass
- Stories/Levels: 1
- Square Feet: 1,617
- Living Area: 1,617 Sq. Ft.
- Finished Above Grnd: 1,617 Sq. Ft.
- Year Built: 1963
- Year Built Source: Public Records
Additional Structures
- Other Structures: Shed(s)
Lot Features
- Property View: City, Neighborhood
- Lot Size (Acres): 0.2755
- Lot Size: .2755
- Lot Size Source: Public Records
Financial Considerations
- Tax Amount: $5,063.36
- Tax Year: 2025
- Terms: Cash, Conventional
Disclosures and Reports
- Legal Description: 13 0205 ALL
- Disclosures/Rstr.: Principal is Real Estate Licensed
- Property ID: 551-02-055
Listed by EXP Realty, LLC., Samantha J Beck
Sold by Berkshire Hathaway HomeServices Professional Realty, Marlene Bloomfield

Get Pre-Approved Today
Schools
Schools serving 5669 Beacon Hill Dr
School District:Parma City School District
| Name | Grades | Distance |
|---|---|---|
John Muir Elementary School 5531 West 24th Street, Parma, OH 44134 | K-4 | 0.8 mi |
Hillside Middle School 1 Educational Park Drive, Seven Hills, OH 44131 | 5-7 | 2.9 mi |
Normandy High School 2500 West Pleasant Valley Road, Parma, OH 44134 | 8-12 | 3.3 mi |
Disclaimer:
School attendance boundaries provided by ATTOM Data Solutions and are for reference only. Contact the school directly to verify enrollment eligibility.
Price & Sales History for 5669 Beacon Hill Dr
Date
Details
Price
Change
Source
10/08/2026
Sold
$299,000
-0.3%
MLS
8/21/2026
Listed
$299,900
—
MLS
Disclaimer: Historical sales information is derived from public records provided by the county offices. Information is not guaranteed and should be independently verified.
5669 Beacon Hill Drive, Green Hills, OH 44131 (MLS# 5237634) is a Single Family property that was sold at $299,000 on October 08, 2026. Want to learn more about 5669 Beacon Hill Drive? Do you have questions about finding other Single Family real estate for sale in Green Hills? You can browse all Green Hills real estate or contact a Coldwell Banker agent to request more information.