This is a carousel with tiles that activate property listing cards. Use the previous and next buttons to navigate.
1/1
This is a carousel with tiles that activate property listing cards. Use the previous and next buttons to navigate.
1/1
Property Description
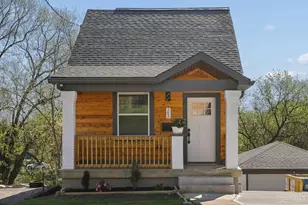
Picture yourself in this spacious 2 bdrm condo* Eat-in kitchen w/large pantry* 1 1/2 Bath* Porch w/wooded view* Car port* Call today for more information!
Full Property Details
Full Property Details for 3519 W Fork Rd #40
General
- HOA FEE: $140/month
- Status: Closed
- Type: Condo /Townhouse
- Source: Cincinnati
- MLS ID: 852202
- Added to Site: 8, 308 day(s) ago
Interior
- Number of Rooms: 5
- Appliances: Oven/Range, Dishwasher, Refrigerator
Rooms
Bathrooms
- Total Bathrooms: 2
- Full Bathrooms: 1
- Half Bathrooms: 1
- Bathroom 1: Full, Tub with Shower, Level 2
- Bathroom 2: Partial, Level 2
Bedrooms
- Total Bedrooms: 2
- Primary Bedroom: Wall-to-Wall Carpet, Walk-In Closet, Window Treatment, 10 x 15, Level 2, 150 Sq. Ft.
- Bedroom 2: 15 x 11, Level 2, 165 Sq. Ft.
Other Rooms
- Foyer/Entry: Vinyl Floors
- Living Room: Wall-to-Wall Carpet, Walk-Out, 12 x 18, Level 2, 216 Sq. Ft.
- Kitchen: Eat-In, Pantry, Counter Bar, 12 x 10, Level 2, 120 Sq. Ft.
- Dining Room: Wall-to-Wall Carpet, 9 x 12, Level 2, 108 Sq. Ft.
- Formal Dining Room: Yes
Additional Information
- Other Features: Ceiling Fan
Exterior
- Exterior Features: Porch
Parking
- Garage: Yes
- Garage Spaces: 1
- Parking: Driveway, 1 Car Assigned
- Garage Description: Carport
Location
- Area: Monfort Hts.
- County: Hamilton
- Township: Green
- Suburb: Monfort Hts.
- Subdivision: Airy Pointe
- Driving Directions: North Bend to West Fork
School Information
- School District: Northwest Local SD
Community
- Home Owners Assn.: Yes
- Assoc. Name: Cincinnati Area Multiple Listing Service
- Assoc. Fees Include: Pool, Landscaping, Snow Removal, Maintenance, Trash, Hazard Insurance
Heating & Cooling
- Cooling Type: Central Air Conditioning
- Heating Type: Electric, Heat Pump
- Heating Fuel: None
Utilities
- Sewer: Public
- Water: Public
Structural Information
- Architectural Style: One Traditional
- Description/Design: Attached
- Construction Status: Existing Structure
- Exterior Const.: Brick
- Basement Desc.: None
- Foundation: Slab
- Roof: Shingle
- Windows: Insulated, Aluminum
- Windows/Doors: Insulated, Aluminum
- Square Feet: 1,012
- Year Built: 1997
Unit Information
- Unit Floor in Bldg.: 2
Lot Features
- Property View: Woods
- Lot Dimensions: Common
- Zoning: Residential
Financial Considerations
- Sub Lease Exp.: 1800-01-01T00:00:00
- Association Fee: $140
- Assoc Fee Freq.: Monthly
- Semi-Annual Taxes: $521.37
Disclosures and Reports
- APN: 550-0070-0370-00
Get Pre-Approved Today
Schools
Schools serving 3519 W Fork Rd #40
School District:Northwest Local School District, Colerain Township, OH
| Name | Grades | Distance |
|---|---|---|
Monfort Heights Elementary School 3711 W Fork Rd, Cincinnati, OH 45247 | K-5 | 0.3 mi |
White Oak Middle School 3130 Jessup Road, Cincinnati, OH 45239 | 6-8 | 1.2 mi |
Colerain High School 8801 Cheviot Road, Cincinnati, OH 45251 | 9-12 | 3.1 mi |
Disclaimer:
School attendance boundaries provided by ATTOM Data Solutions and are for reference only. Contact the school directly to verify enrollment eligibility.
Price & Sales History for 3519 W Fork Rd #40
Date
Details
Price
Change
Source
10/21/2003
Sold
$73,900
—
MLS
Disclaimer: Historical sales information is derived from public records provided by the county offices. Information is not guaranteed and should be independently verified.

3519 West Fork Road #40, Green Township, OH 45211 (MLS# 852202) is a Condo / Townhouse property that was sold on October 21, 2003. This property was listed by Ron & Anna Bisher Group from our Ohio Indiana West Regional Office.Want to learn more about 3519 West Fork Road #40? Do you have questions about finding other Condo / Townhouse real estate for sale in Green Township? You can browse all Green Township real estate or contact a Coldwell Banker agent to request more information.