This is a carousel with tiles that activate property listing cards. Use the previous and next buttons to navigate.
1/1
$330,000
This is a carousel with tiles that activate property listing cards. Use the previous and next buttons to navigate.
1/1
Property Description
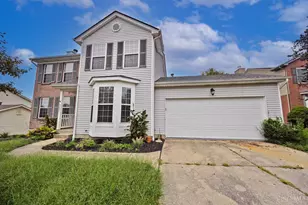
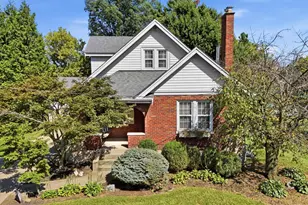
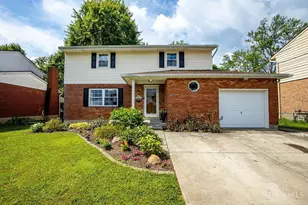
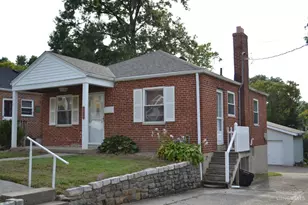
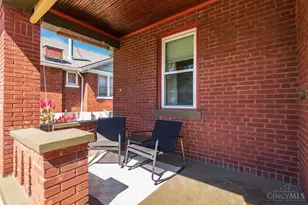
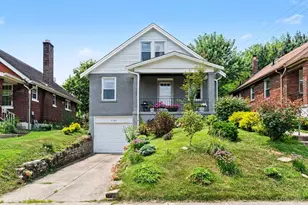
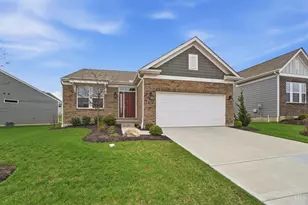
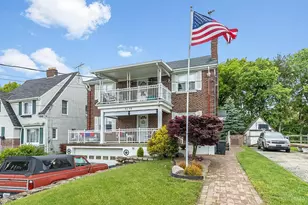
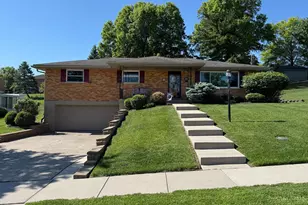
This meticulously maintained 3-bedroom, 2-full-bath home in OHSLD offers move-in ready comfort with major systems already taken care of! The updated kitchen shines with granite countertops, wood cabinetry featuring pull-out drawers, a pantry, and stainless steel appliances perfect for everyday living and entertaining alike. The spacious family room addition features durable LVP flooring, a cozy gas fireplace, and a walkout to the four seasons porch. The partially finished basement offers even more flexible living space with a bonus study, playroom, or additional living area. Step outside to your own private retreat: a low-maintenance Trex deck, storage shed, and beautifully landscaped, fully fenced yard offering privacy and space to enjoy the outdoors. Additional peace of mind comes with a waterproofed basement. Rounding out this fantastic home is a 2-car oversized garage!
Full Property Details
Full Property Details for 4248 Simca Ln
General
- Sold For: $330,000
- Status: Closed
- Type: Single Family
- Source: Cincinnati
- MLS ID: 1889303
- Added to Site: 65 day(s) ago
Interior
- Number of Rooms: 8
- Appliances: Dishwasher, Garbage Disposal, Microwave, Oven/Range, Refrigerator
Rooms
Bathrooms
- Total Bathrooms: 3
- Full Bathrooms: 2
- Half Bathrooms: 1
- Primary Bathroom: Shower, Tile Floor
- Bathroom 1: Full, Level 1
- Bathroom 2: Full, Level 1
- Bathroom 3: Partial, Level 1
Bedrooms
- Total Bedrooms: 3
- Primary Bedroom: Adjoining Bathroom, Wood Floor, 14 x 13, Level 1, 182 Sq. Ft.
- Bedroom 2: 11 x 10, Level 1, 110 Sq. Ft.
- Bedroom 3: 13 x 10, Level 1, 130 Sq. Ft.
Other Rooms
- Foyer/Entry: Tile Floor, Level 1, 20 Sq. Ft.
- Living Room: Wood Floor, 17 x 14, Level 1, 238 Sq. Ft.
- Family Room: Walk-Out, Fireplace, 28 x 11, Level 1, 308 Sq. Ft.
- Kitchen: Pantry, Walk-Out, Wood Cabinets, Marble/Granite/Slate, 13 x 12, 13x12, 156 Sq. Ft.
- Dining Room: Walk-Out, Wood Floor, 14 x 11, Level 1, 154 Sq. Ft.
- Office/Den/Study: 14 x 11, Lower, 154 Sq. Ft.
Exterior
- Exterior Features: Deck
Parking
- Garage: Yes
- Attached garage: Yes
- Garage Spaces: 2
- Parking: On-Street Parking, Driveway
- Garage Description: Front, Garage Attached
Location
- Area: Green Twp.
- County: Hamilton
- Township: Green Twp
- Suburb: Green Twp.
- Driving Directions: Westwood Northern Blvd to North on School Section Rd, Left on Simca Ln, House is on the Right
School Information
- School District: Oak Hills Local SD
- High School District: Oak Hills Local SD
Community
- Home Owners Assn.: False
Heating & Cooling
- Central air: Yes
- Cooling Type: Central Air Conditioning
- Heating Type: Forced Air, Gas
- Heating Fuel: Natural
- Water Heater: Electric
Utilities
- Sewer: Public Sewer
- Water: Public
Structural Information
- Architectural Style: Traditional
- Exterior Const.: Aluminum Siding, Brick
- Basement: Yes
- Basement Desc.: Full, Partially Finished, Glass Block Windows
- Foundation: Poured
- Roof: Shingle
- Windows: Vinyl
- Stories/Levels: 0
- Square Feet: 2,332
- Year Built: 1961
Lot Features
- Lot Size (Acres): 0.275
- Lot Description: Less than .5 Acre
- Fencing (Description): Metal, Privacy
Financial Considerations
- Sub Lease Exp.: 1800-01-01T00:00:00-05:00
- Semi-Annual Taxes: $1594
Disclosures and Reports
- APN: 550-0111-0203-00
- Property ID: 550-0111-0203-00
Get Pre-Approved Today
Schools
Schools serving 4248 Simca Ln
School District:Oak Hills Local School District
| Name | Grades | Distance |
|---|---|---|
Oakdale Elementary School, Cincinnati, OH 3850 Virginia Court, Cincinnati, OH 45248 | K-5 | 0.8 mi |
Bridgetown Middle School 3900 Race Road, Cincinnati, OH 45211 | 6-8 | 0.6 mi |
Oak Hills High School 3200 Ebenezer Road, Cincinnati, OH 45248 | 9-12 | 2 mi |
Disclaimer:
School attendance boundaries provided by ATTOM Data Solutions and are for reference only. Contact the school directly to verify enrollment eligibility.
Price & Sales History for 4248 Simca Ln
Date
Details
Price
Change
Source
9/04/2026
Sold
$330,000
1.54%
MLS
8/06/2026
Listed
$325,000
—
MLS
Disclaimer: Historical sales information is derived from public records provided by the county offices. Information is not guaranteed and should be independently verified.
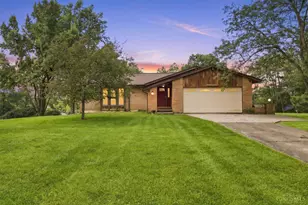
4248 Simca Lane, Green Township, OH 45211 (MLS# 1889303) is a Single Family property that was sold at $330,000 on September 04, 2026. This property was listed by Leah Slicer from our Ohio Indiana West Regional Office.Want to learn more about 4248 Simca Lane? Do you have questions about finding other Single Family real estate for sale in Green Township? You can browse all Green Township real estate or contact a Coldwell Banker agent to request more information.