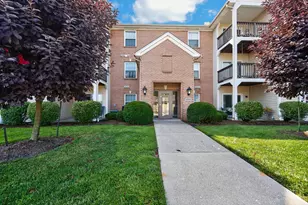
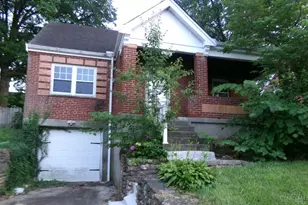
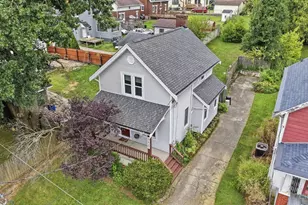
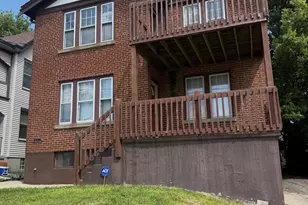
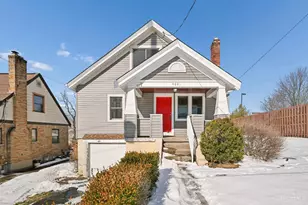
Full Property Details for 4300 Regency Ridge Ct #208
General
- Price: $187,000
- HOA FEE: $355/month
- Status: Active
- Type: Condo
- Source: Cincinnati
- MLS ID: 1892666
- Updated: 9/3/2026
- Added to Site: 9 day(s) ago
Interior
- Number of Rooms: 10
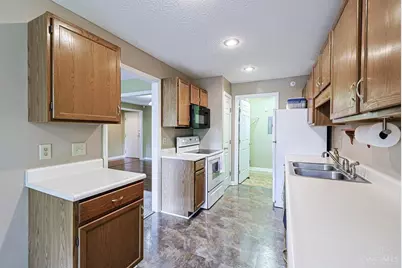
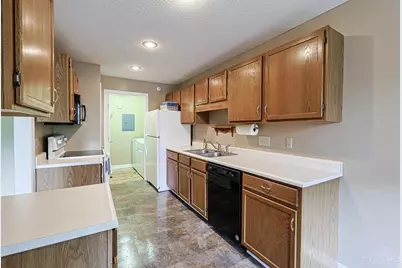
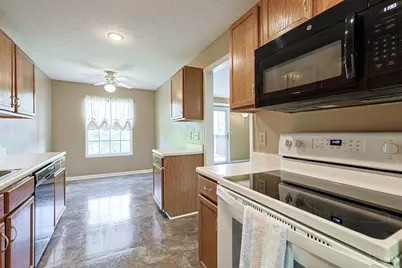
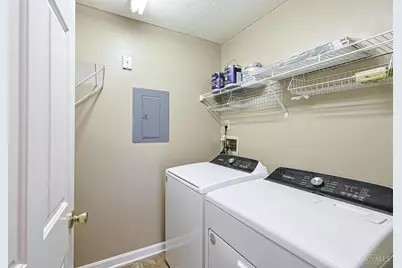
- Appliances: Dishwasher, Dryer, Electric Cooktop, Garbage Disposal, Microwave, Oven/Range, Refrigerator, Washer
Rooms
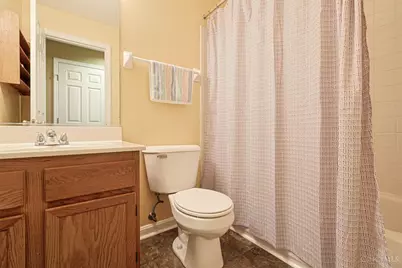
- Total Bathrooms: 2
- Full Bathrooms: 2
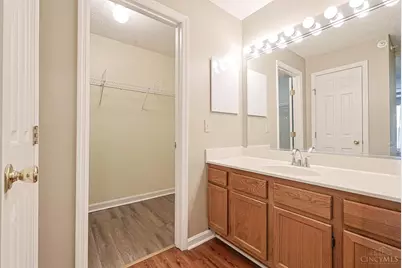
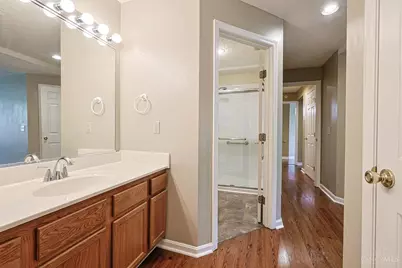
- Primary Bathroom: Built-In Shower Seat, Shower, Other
- Bathroom 1: Full, Level 1
- Bathroom 2: Full, Level 1
- Total Bedrooms: 2
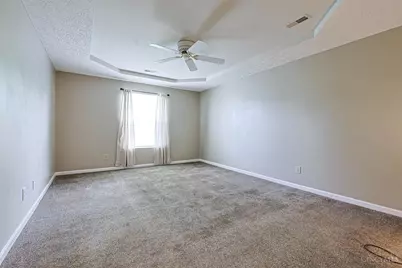
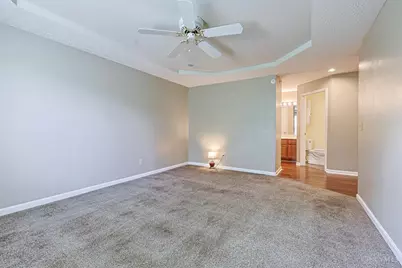
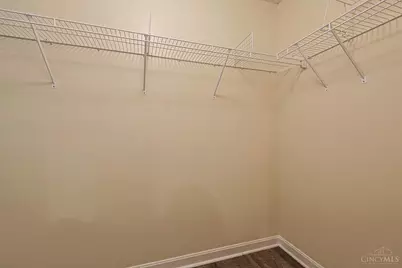
- Primary Bedroom: Adjoining Bathroom, Walk-In Closet, Wall-to-Wall Carpet, Wood Floor, 13 x 17, Level 1, 221 Sq. Ft.
- Bedroom 2: 13 x 12, Level 1, 156 Sq. Ft.
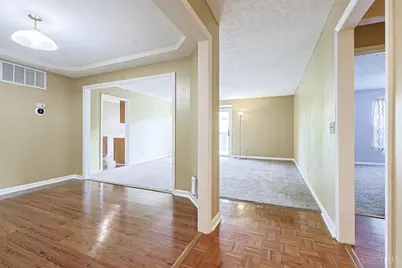
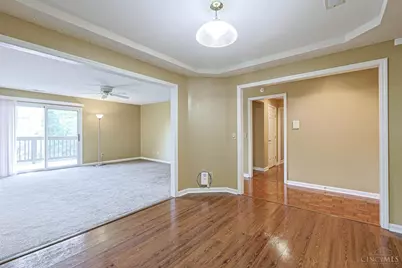
- Foyer/Entry: Vinyl Floor, Wood Floor, Level 1
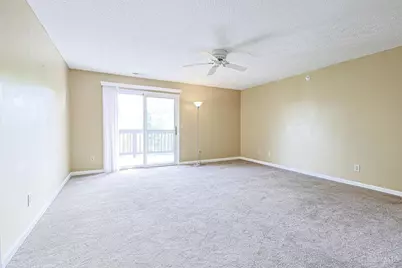
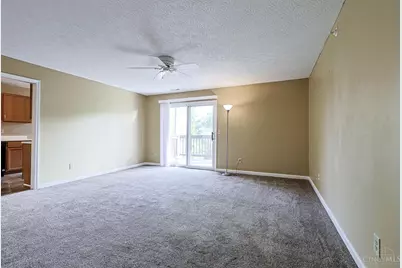
- Family Room: Walk-Out, Wall-to-Wall Carpet, 16 x 15, Level 1, 240 Sq. Ft.
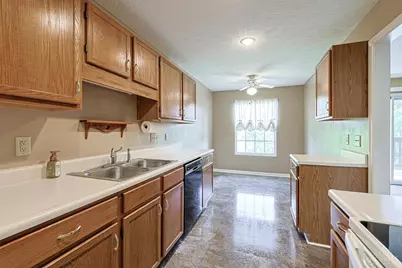
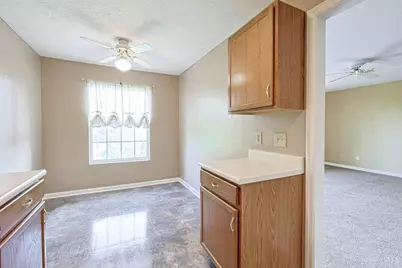
- Kitchen: Pantry, Counter Bar, Eat-In, Vinyl Floor, 20 x 8, 20x8, 160 Sq. Ft.
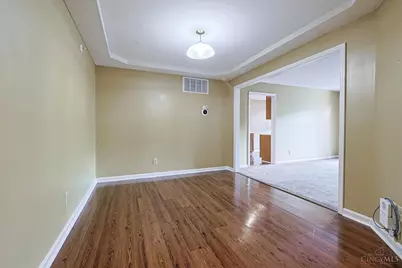
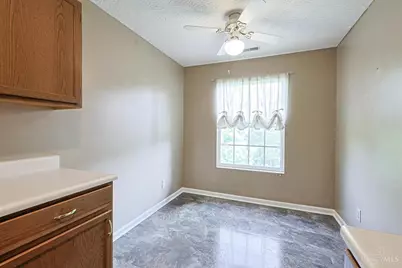
- Dining Room: Laminate Floor, Chandelier, Open, 12 x 10, Level 1, 120 Sq. Ft.
- Laundry: 6 x 6, Level 1, 36 Sq. Ft.
Additional Information
- Amenities: Common Hallway Entry, Pets Allowed, Elevator-Within Bldg, WheelChr Access Bldg, Laundry-In Unit, WheelChr Access Unit
- Mechanicals: Fire Sprinkler, Garage Door Opener, Humidifier, Inter
- Other Features: Ceiling Fan, Smoke Alarm, Other
Exterior
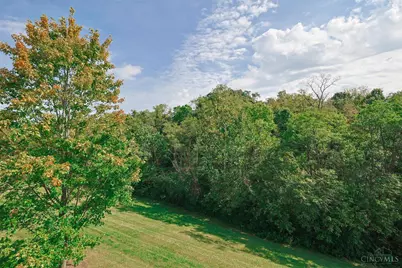
- Exterior Features: Balcony, Covered Deck/Patio, Wooded Lot
Parking
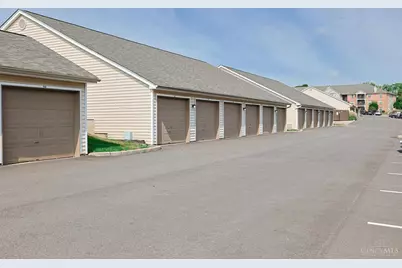
- Garage: Yes
- Garage Spaces: 1
- Parking: Asphalt
- Garage Description: Garage Detached
Location
- Area: Green Twp.
- County: Hamilton
- Township: Green Twp
- Suburb: Green Twp.
- Driving Directions: Harrison Avenue to Westwood Northern Blvd (across from Deweys & First Watch), to Regency Ridge Court. 1st building on the right side
School Information
- School District: Oak Hills Local SD
- High School District: Oak Hills Local SD
Community
- Association: Yes
- Home Owners Assn.: True
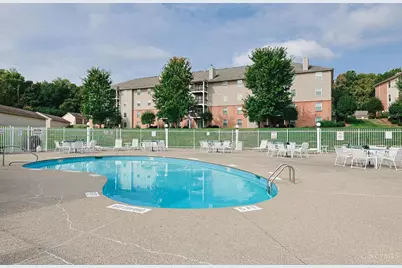
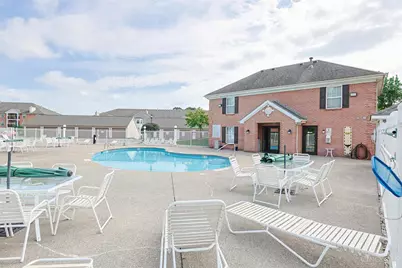
- Assoc. Fees Include: MaintenanceExterior, Sewer, SnowRemoval, Trash, Water, AssociationDues, Clubhouse, LandscapingCommunity, Pool, ProfessionalMgt
- Mgmt. Company: Innovation Managemen
Heating & Cooling
- Central air: Yes
- Cooling Type: Central Air Conditioning
- Heating Type: Forced Air
- Heating Fuel: Natural
- Water Heater: Gas
Utilities
- Sewer: Public Sewer
- Water: Public
Structural Information
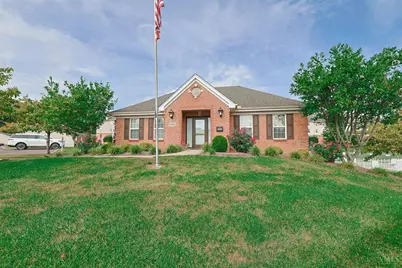
- Architectural Style: One Story Traditional
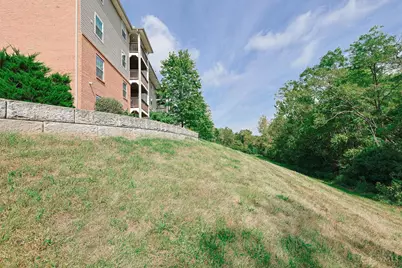
- Exterior Const.: Brick
- Basement Desc.: None
- Foundation: Poured
- Roof: Shingle
- Windows: Vinyl
- Disability Adopted: Yes
- Stories/Levels: One
- Stories in Building: 3
- Square Feet: 1,275
- Year Built: 1996
Lot Features
- Property View: Woods
- Lot Size (Acres): 10.2067
- Frontage: City Street
- Topography: Sloped
- Trees/Vegetation: Wooded-Partial
- Zoning: Residential
Financial Considerations
- Association Fee: $355
- Assoc Fee Freq.: Monthly
- Semi-Annual Taxes: $1409
Disclosures and Reports
Listed by Sibcy Cline, Inc. (513) 385-0900, Bradley Schultz