This is a carousel with tiles that activate property listing cards. Use the previous and next buttons to navigate.
1/1
$215,000
This is a carousel with tiles that activate property listing cards. Use the previous and next buttons to navigate.
1/1
Property Description
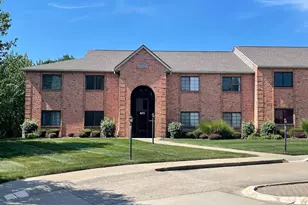
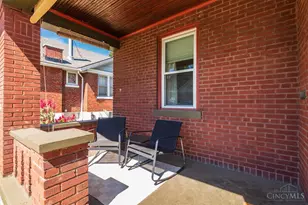
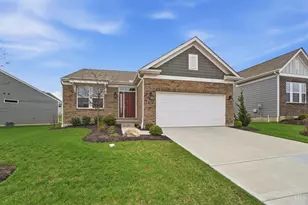
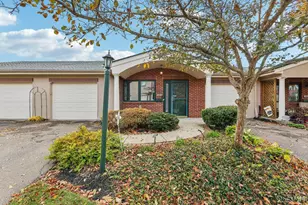
Easy living, great space and so much value! This spacious 3-bedroom, 3-full-bath condo offers true no-step entry, even from outside the building. The main level features new carpet, an updated eat-in kitchen with white cabinetry and granite countertops, and a spacious primary suite with two generous closets and a private bath with walk-in shower. Enjoy peaceful, wooded views from the covered screened porch. The finished lower level is an unexpected bonus, offering a family room, bedroom and full bath, perfect for guests, extended family or additional living space, plus a walkout to a private patio overlooking the trees. A detached 1-car garage completes the package. Conveniently located near highways, restaurants, shopping and everyday amenities, this is a fantastic opportunity for one-floor living without giving up the extra space of a finished lower level!
Full Property Details
Full Property Details for 5470 Asbury Lake Dr #25
General
- Sold For: $215,000
- HOA FEE: $316/month
- Status: Closed
- Type: Condo
- Source: Cincinnati
- MLS ID: 1893463
- Added to Site: 30 day(s) ago
Interior
- Number of Rooms: 6
- Interior Features: Multi-Panel Doors
- Appliances: Dishwasher, Dryer, Microwave, Oven/Range, Refrigerator, Washer
Rooms
Bathrooms
- Total Bathrooms: 3
- Full Bathrooms: 3
- Primary Bathroom: Shower, Other
- Bathroom 1: Full, Level 1
- Bathroom 2: Full, Level 1
- Bathroom 3: Full, Lower
Bedrooms
- Total Bedrooms: 3
- Primary Bedroom: Adjoining Bathroom, Walk-In Closet, Wall-to-Wall Carpet, 14 x 12, Level 1, 168 Sq. Ft.
- Bedroom 2: 15 x 12, Level 1, 180 Sq. Ft.
- Bedroom 3: 16 x 12, Lower, 192 Sq. Ft.
Other Rooms
- Foyer/Entry: Carpet, Level 1, 12 Sq. Ft.
- Living Room: Walk-Out, Wall-to-Wall Carpet, Dry Bar, 25 x 19, Level 1, 475 Sq. Ft.
- Family Room: Walk-Out, Wall-to-Wall Carpet, 19 x 15, Lower, 285 Sq. Ft.
- Kitchen: Pantry, Eat-In, Island, Wood Cabinets, Marble/Granite/Slate, Other, 19 x 13, 19x13, 247 Sq. Ft.
- Laundry: 8 x 6, Level 1, 48 Sq. Ft.
Additional Information
- Amenities: Common Hallway Entry, Pets Allowed, Laundry-In Unit
Exterior
- Exterior Features: Balcony, Enclosed Porch
Parking
- Garage: Yes
- Garage Spaces: 1
- Parking: 1 Assigned, On-Street Parking
- Garage Description: Garage Detached
Location
- Area: Monfort Hts.
- County: Hamilton
- Township: Green Twp
- Suburb: Monfort Hts.
- Subdivision: Asbury Lake
- Driving Directions: North Bend Road to West Fork to Asbury Lake
School Information
- School District: Northwest Local SD
- High School District: Northwest Local SD
Community
- Association: Yes
- Home Owners Assn.: True
- Assoc. Name: Management Plus
- Assoc. Fees Include: MaintenanceExterior, SnowRemoval, Trash, Water, AssociationDues, ProfessionalMgt
- Mgmt. Company: Management Plus
Heating & Cooling
- Central air: Yes
- Cooling Type: Ceiling Fans, Central Air Conditioning
- Heating Type: Forced Air, Gas
- Heating Fuel: Natural
- Water Heater: Gas
Utilities
- Sewer: Public Sewer
- Water: Public
Structural Information
- Architectural Style: One Story Traditional
- Exterior Const.: Brick
- Basement: Yes
- Basement Desc.: Full, Finished, Wall-to-Wall Carpet
- Foundation: Poured
- Roof: Shingle
- Windows: Aluminum, Bay/Bow, Vinyl
- Stories/Levels: One
- Square Feet: 1,845
- Lower: 661 Sq. Ft.
- Year Built: 1997
Lot Features
- Property View: Woods
- Lot Size (Acres): 1.8927
- Zoning: Residential
Financial Considerations
- Sub Lease Exp.: 1800-01-01T00:00:00-05:00
- Association Fee: $316
- Assoc Fee Freq.: Monthly
- Semi-Annual Taxes: $1825
Disclosures and Reports
- APN: 550-0070-0433-00
- Property ID: 550-0070-0433-00
Get Pre-Approved Today
Schools
Schools serving 5470 Asbury Lake Dr #25
School District:Northwest Local School District, Colerain Township, OH
| Name | Grades | Distance |
|---|---|---|
Monfort Heights Elementary School 3711 W Fork Rd, Cincinnati, OH 45247 | K-5 | 0.1 mi |
White Oak Middle School 3130 Jessup Road, Cincinnati, OH 45239 | 6-8 | 1.2 mi |
Colerain High School 8801 Cheviot Road, Cincinnati, OH 45251 | 9-12 | 2.9 mi |
Disclaimer:
School attendance boundaries provided by ATTOM Data Solutions and are for reference only. Contact the school directly to verify enrollment eligibility.
Price & Sales History for 5470 Asbury Lake Dr #25
Date
Details
Price
Change
Source
9/25/2026
Sold
$215,000
—
MLS
9/10/2026
Listed
$215,000
—
MLS
Disclaimer: Historical sales information is derived from public records provided by the county offices. Information is not guaranteed and should be independently verified.
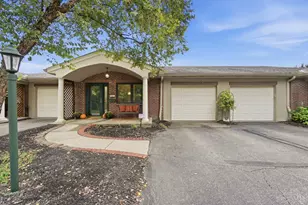
5470 Asbury Lake Drive #25, Green Township, OH 45247 (MLS# 1893463) is a Condo property that was sold at $215,000 on September 25, 2026. This property was listed by The Cagney Group from our Ohio Indiana West Regional Office.Want to learn more about 5470 Asbury Lake Drive #25? Do you have questions about finding other Condo real estate for sale in Green Township? You can browse all Green Township real estate or contact a Coldwell Banker agent to request more information.