This is a carousel with tiles that activate property listing cards. Use the previous and next buttons to navigate.
1/1
$250,000
This is a carousel with tiles that activate property listing cards. Use the previous and next buttons to navigate.
1/1
Property Description
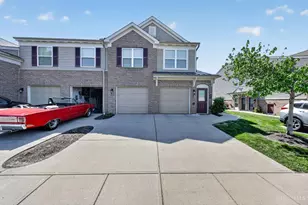
NO STEPS! 1st floor, condominium in Bridge Point, w/direct-entry attached garage! This beautifully updated unit offers a fully renovated kitchen in 2019 w/solid cherry cabinetry w/crown molding, granite counters, stainless appliances & a large pantry. HVAC system, both heat pump & AC, were replaced in 2021. Sparkling, updated light fixtures throughout are the jewelry sprinkled throughout this condominium home. Additional features include 9' ceilings, transom windows allowing for maximum natural light, spacious rooms, a living room fireplace, a private entrance, and a roomy rear deck w/wooded views. Bridge Point is a desirable development, offering an upscale clubhouse, 2 pools (one is adult only), work-out room, side walks, a tot-lot play area & is PET FRIENDLY (2-dogs, any size). One of the only FHA approved condominium projects on Cincinnati's west side. HOA dues are $289.19 per month for the unit, and $248 semi-annual for the Bridge Point pool/club-house/amenities.
Full Property Details
Full Property Details for 7464 Bridge Point Dr
General
- Sold For: $250,000
- HOA FEE: $289/month
- Status: Closed
- Type: Condo
- Source: Cincinnati
- MLS ID: 1890338
- Added to Site: 60 day(s) ago
Interior
- Number of Rooms: 6
- Interior Features: High Ceiling (9 Feet or More)
- Fireplace: Yes
- Number of Fireplaces: 1
- Fireplace(s): Electric
- Appliances: Dishwasher, Dryer, Microwave, Oven/Range, Refrigerator, Washer
Rooms
Bathrooms
- Total Bathrooms: 2
- Full Bathrooms: 2
- Primary Bathroom: Shower
- Bathroom 1: Full, Level 1
- Bathroom 2: Full, Level 1
Bedrooms
- Total Bedrooms: 2
- Primary Bedroom: Adjoining Bathroom, Walk-In Closet, 17 x 15, Level 1, 255 Sq. Ft.
- Bedroom 2: 13 x 11, Level 1, 143 Sq. Ft.
Other Rooms
- Foyer/Entry: Vinyl Floor, Level 1, 36 Sq. Ft.
- Living Room: Wall-to-Wall Carpet, Fireplace, 21 x 15, Level 1, 315 Sq. Ft.
- Kitchen: Pantry, Vinyl Floor, Wood Cabinets, Marble/Granite/Slate, 12 x 11, 12x11, 132 Sq. Ft.
- Dining Room: Chandelier, Walk-Out, 12 x 10, Level 1, 120 Sq. Ft.
- Laundry: 8 x 6, Level 1, 48 Sq. Ft.
Additional Information
- Amenities: Pets Allowed, Dir Ent Garage-Unit, Private Entry, Laundry-In Unit
- Other Features: Ceiling Fan
Exterior
- Exterior Features: Deck, Porch
Parking
- Garage: Yes
- Attached garage: Yes
- Garage Spaces: 1
- Parking: Off-Street Parking, Driveway
- Garage Description: Built-In, Front, Garage Attached
Location
- Area: Green Twp.
- County: Hamilton
- Township: Green Twp
- Suburb: Green Twp.
- Subdivision: Bridge Point
- Cross Streets: Ruwes Oak
- Driving Directions: Ruwes Oak to Bridge Point OR Wesselman to Bridge Point Pass to Bridge Point Drive
School Information
- School District: Oak Hills Local SD
- High School District: Oak Hills Local SD
Community
- Association: Yes
- Home Owners Assn.: True
- Assoc. Name: Management Plus
- Assoc. Fees Include: Insurance, MaintenanceExterior, SnowRemoval, Trash, Water, LandscapingUnit, ProfessionalMgt
- Mgmt. Company: Management Plus
Heating & Cooling
- Central air: Yes
- Cooling Type: Central Air Conditioning
- Heating Type: Electric, Forced Air
- Heating Fuel: None
- Water Heater: Electric
Utilities
- Sewer: Public Sewer
- Water: Public
Structural Information
- Architectural Style: One Story Traditional
- Exterior Const.: Brick, Vinyl Siding
- Basement Desc.: None
- Foundation: Poured
- Roof: Shingle
- Windows: Vinyl
- Stories/Levels: One
- Stories in Building: 1
- Square Feet: 1,278
- Year Built: 2006
Lot Features
- Property View: Woods
- Lot Size (Acres): 0.5931
- Zoning: Residential
Financial Considerations
- Sub Lease Exp.: 1800-01-01T00:00:00-05:00
- Association Fee: $289
- Assoc Fee Freq.: Monthly
- Semi-Annual Taxes: $1862
Disclosures and Reports
- APN: 550-0323-0205-00
- Property ID: 550-0323-0205-00
Get Pre-Approved Today
Schools
Schools serving 7464 Bridge Point Dr
School District:Oak Hills Local School District
| Name | Grades | Distance |
|---|---|---|
Charles W Springmyer Elementary School 4179 Ebenezer Road, Cincinnati, OH 45248 | K-5 | 2.5 mi |
Bridgetown Middle School 3900 Race Road, Cincinnati, OH 45211 | 6-8 | 3.7 mi |
Oak Hills High School 3200 Ebenezer Road, Cincinnati, OH 45248 | 9-12 | 3.9 mi |
Disclaimer:
School attendance boundaries provided by ATTOM Data Solutions and are for reference only. Contact the school directly to verify enrollment eligibility.
Price & Sales History for 7464 Bridge Point Dr
Date
Details
Price
Change
Source
9/28/2026
Sold
$250,000
-1.96%
MLS
8/14/2026
Listed
$255,000
—
MLS
Disclaimer: Historical sales information is derived from public records provided by the county offices. Information is not guaranteed and should be independently verified.
7464 Bridge Point Drive, Green Township, OH 45248 (MLS# 1890338) is a Condo property that was sold at $250,000 on September 28, 2026. This property was sold by Anne Bedinghaus from our Ohio Indiana West Regional Office.Want to learn more about 7464 Bridge Point Drive? Do you have questions about finding other Condo real estate for sale in Green Township? You can browse all Green Township real estate or contact a Coldwell Banker agent to request more information.