This is a carousel with tiles that activate property listing cards. Use the previous and next buttons to navigate.
1/1
$225,000
This is a carousel with tiles that activate property listing cards. Use the previous and next buttons to navigate.
1/1
Property Description
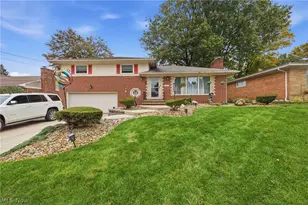
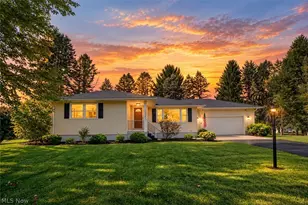
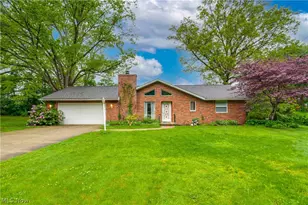
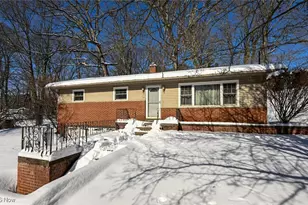
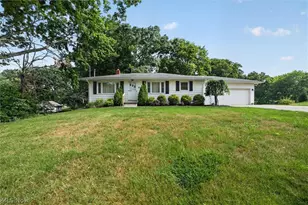
Welcome to 4467 S Main Street! This mid-century raised ranch is situated on 1.71 scenic, park-like acres, across from historic Crouse Farm & located in the Green School District. The foyer features a guest closet & hw flooring. The bright & spacious living rm offers hw floors & a wood-burning fireplace, creating a warm & inviting gathering space. The kitchen features a gas wall oven with broiler (1/2023), refrigerator & new sink (Spring 2025). The adjoining dinette offers hw flr, ceiling fan, & additional built-in cabinetry. Primary bdrm features hw flr, a double closet & an ensuite bath with tub/shower combo. Surround & countertop updated in 2023. 2 additional bdrms offer hw flrs & double closets. The 2nd full bathroom completes the main level. The walk-out lower level adds valuable living & storage space, including a bdrm/office with 4 sides above grade,windows, double closet, & storage cabinets. Laundry area includes a Maytag washer & dryer (2018), built-in desk & cabinetry, HE furnace (8/2011; serviced 12/2025) & HWT (7/2019). Direct access to the 2-car garage with door openers, workbenches & a full wall of storage closets. Updates add peace of mind include C/A 2024, electrical service panel in Oct. 2016, & home & barn roofs replaced 8/2026. Some gutters & downspouts were also replaced. Home was painted & some siding repairs completed in Aug. 2025. Step outside & enjoy a covered patio-an inviting spot for relaxing or entertaining while taking in the expansive grounds. The 16' x 18' small barn features a concrete floor, electricity, double doors & a service door, offering excellent space for lawn equip., storage & more. The property also features an established garden area with blueberry & raspberry bushes, asparagus, a peach tree & perennials. With its spacious acreage, mature landscaping, barn, walk-out bsmt, & extensive updates, this property offers a wonderful combination of character, functionality, & outdoor enjoyment. Property being sold AS-IS.
Full Property Details
Full Property Details for 4467 S Main St
General
- Sold For: $225,000
- Taxes: $3,729 (2025)
- Status: Closed
- Type: Single Family
- Source: 505
- MLS ID: 5248112
- Added to Site: 22 day(s) ago
Interior
- Fireplace: Yes
- Number of Fireplaces: 1
- Fireplace(s): Glass Doors, Living Room, Wood Burning
- Appliances: Built-In Oven, Cooktop, Dryer, Refrigerator, Washer
Rooms
Bathrooms
- Total Bathrooms: 2
- Full Bathrooms: 2
- Main Floor Baths: 2
Bedrooms
- Total Bedrooms: 3
- Bedrooms Main: 3
Other Rooms
- Laundry: In Basement
Exterior
- Porch/Patio/Deck: Covered, Side Porch
Parking
- Garage: Yes
- Garage Spaces: 2
- Parking Features: Garage, Garage Door Opener
Location
- County: Summit
- Township: Green
- Driving Directions: Property is located on the east side of Main Street half way between 619 (Turkeyfoot Lake Road) and Caston Road, across the street from the Crouse Farm.
- Direction Faces: West
School Information
- Elem School District: Green LSD (Summit)- 7707
- Midd School District: Green LSD (Summit)- 7707
- High School District: Green LSD (Summit)- 7707
Heating & Cooling
- Central air: Yes
- Air Conditioning: Yes
- Cooling Type: Central Air
- Heating Type: Forced Air, Gas
Utilities
- Sewer: Septic Tank
- Water: Well
- Well: Yes
Structural Information
- Architectural Style: Ranch
- Construction: Brick, Clapboard, Lap Siding, Wood Siding
- Basement: Yes
- Basement Desc.: Full, Partially Finished, Walk-Out Access
- Roof: Asphalt, Fiberglass
- Windows: Triple Pane Windows
- Stories/Levels: 1
- Square Feet: 1,419
- Living Area: 1,419 Sq. Ft.
- Finished Above Grnd: 1,289 Sq. Ft.
- Finished Below Grnd: 130 Sq. Ft.
- Year Built: 1961
- Year Built Source: Public Records
Additional Structures
- Other Structures: Outbuilding
Lot Features
- Property View: Trees/Woods
- Lot Size (Acres): 1.71
- Lot Size: 1.71
- Lot Size Source: Assessor
- Lot Features: Wooded
Financial Considerations
- Tax Amount: $3,729
- Tax Year: 2025
- Terms: Cash, Conventional
Disclosures and Reports
- Special Conditions: Standard
- Legal Description: TR 18 LOT NE E OF MAIN ST .500A
- Property ID: 2801478
Listed by Cutler Real Estate, Michelle Sanders
Sold by Non-Member, Non-Member Non-Member

Get Pre-Approved Today
Schools
Schools serving 4467 S Main St
School District:Green Local School District, Green, OH
| Name | Grades | Distance |
|---|---|---|
Green Intermediate Elementary School 1737 Steese Road, Uniontown, OH 44685 | 4-6 | 2.9 mi |
Greenwood Elementary School, Green, OH 2250 Graybill Rd, Green, OH 44232 | PK-K | 3.8 mi |
Green Primary School 2300 Graybill Road, Uniontown, OH 44685 | 1-3 | 3.9 mi |
Green Middle School 1711 Steese Rd, Green, OH 44232 | 7-8 | 2.7 mi |
Green High School, Uniontown, OH 1474 Boettler Road, Uniontown, OH 44685 | 9-12 | 2.6 mi |
Disclaimer:
School attendance boundaries provided by ATTOM Data Solutions and are for reference only. Contact the school directly to verify enrollment eligibility.
Price & Sales History for 4467 S Main St
Date
Details
Price
Change
Source
10/09/2026
Sold
$225,000
-6.21%
MLS
9/25/2026
Listed
$239,900
—
MLS
Disclaimer: Historical sales information is derived from public records provided by the county offices. Information is not guaranteed and should be independently verified.
4467 S Main Street, Green, OH 44319 (MLS# 5248112) is a Single Family property that was sold at $225,000 on October 09, 2026. Want to learn more about 4467 S Main Street? Do you have questions about finding other Single Family real estate for sale in Green? You can browse all Green real estate or contact a Coldwell Banker agent to request more information.