This is a carousel with tiles that activate property listing cards. Use the previous and next buttons to navigate.
1/1
$248,000
This is a carousel with tiles that activate property listing cards. Use the previous and next buttons to navigate.
1/1
Property Description
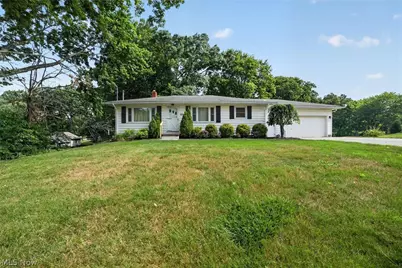
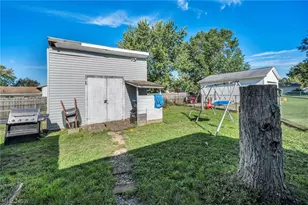
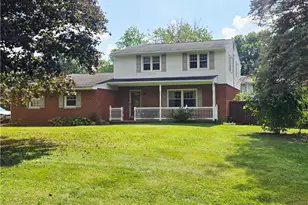
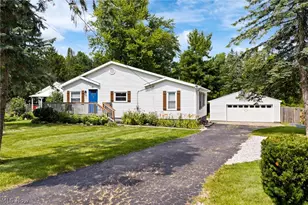
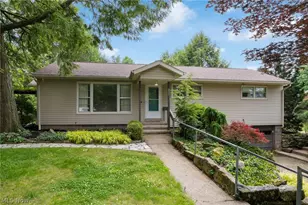
Desirous 3-4-bedroom ranch with 1744 total square footage (1176 main level & 568 lower level) including the lower-level recreation room (with closet) and an exterior door leading to 34 X 12 concrete patio. This home is situated on approx. .67 acres in City of Green The home features refinished original hardwood floors in living , dining , hall and 3 bedrooms. The open floor concept features living room and dining combined and open to the 2020 remodeled kitchen with breakfast bar, newer stainless-steel appliances, backsplash, ample countertop space for food preparation, upgraded electrical and lighting and ceramic floors. The primary bedroom is located in the NW corner, the middle bedroom has been utilized as an office with a sliding louvered glass door for access to the 24 X 13 freshly painted wood deck with stairs leading to rear yard. The third bedroom ( 12 X 10 ) also has attic access in the closet. The bathroom was remodeled in 2022 featuring nice lighting, vent fan, tub and shower surround. Take a stroll down to the 2024 remodeled 40 X 13 recreation room featuring carpeted floors, exit door to patio, closet and a sitting area near the stairway. This room could be utilized as a bedroom or recreation room for entertaining. The laundry located in lower level features a utility tub, electric dryer and washer. The furnace and electrical panel were replaced in 2009, a/c was serviced this year. The Point of Sale for well & septic have been completed with certificates in the supplements. A whole house ventilation system is located in the main hall. There is an Old Republic Home Warranty included. There is a buried dog fence which just requires the transmitter to be reinstalled for application. This home is truly ready to move in.
Full Property Details
Full Property Details for 673 Knollwood Dr
General
- Sold For: $248,000
- Taxes: $3,144 (2025)
- Status: Closed
- Type: Single Family
- Source: 505
- MLS ID: 5228952
- Added to Site: 46 day(s) ago
Interior
- Number of Rooms: 5
- Interior Features: Breakfast Bar
- Appliances: Dryer, Dishwasher, Microwave, Range, Refrigerator, Water Softener, Washer
Rooms
Bathrooms
- Total Bathrooms: 1
- Full Bathrooms: 1
- Main Floor Baths: 1
Bedrooms
- Total Bedrooms: 3
- Bedrooms Main: 3
Other Rooms
- Laundry: Washer Hookup, Electric Dryer Hookup, In Basement, Laundry Tub, Sink
Additional Information
- Security/Safety: Security System, Smoke Detector(s)
Exterior
- Porch/Patio/Deck: Deck, Patio
Parking
- Garage: Yes
- Attached garage: Yes
- Garage Spaces: 2
- Parking Features: Attached, Concrete, Direct Access, Electricity, Garage Faces Front, Garage, Garage Door Opener
Location
- County: Summit
- Township: Green
- Subdivision: Arlington Knolls
- Driving Directions: Arlington Road to west on Knollwood. Knollwood is located between Rt 619 and Boettler Road
- Direction Faces: South
School Information
- Elem School District: Green LSD (Summit)- 7707
- Midd School District: Green LSD (Summit)- 7707
- High School District: Green LSD (Summit)- 7707
Heating & Cooling
- Central air: Yes
- Air Conditioning: Yes
- Cooling Type: Attic Fan, Central Air
- Heating Type: Forced Air, Gas
Utilities
- Sewer: Septic Tank
- Water: Well
- Well: Yes
Structural Information
- Architectural Style: Ranch
- Construction: Vinyl Siding
- Basement: Yes
- Basement Desc.: Exterior Entry, Interior Entry, Partially Finished, Storage Space, Walk-Out Access
- Roof: Asphalt, Fiberglass
- Stories/Levels: 1
- Square Feet: 1,744
- Living Area: 1,744 Sq. Ft.
- Finished Above Grnd: 1,176 Sq. Ft.
- Finished Below Grnd: 568 Sq. Ft.
- Year Built: 1958
- Year Built Source: Public Records
Lot Features
- Lot Size (Acres): 0.6795
- Lot Size: .6795
- Lot Size Source: Assessor
- Fencing (Description): Invisible
Financial Considerations
- Tax Amount: $3,144.14
- Tax Year: 2025
- Terms: Cash, Conventional, FHA, VA Loan
Disclosures and Reports
- Legal Description: ARLINGTON KNOLLS LOT 41 ALL
- Property ID: 2805075
Listed by Key Realty, Richard H Woods
Sold by EXP Realty, LLC., Ashley Brillhart and EXP Realty, LLC., Amy L Hoes

Get Pre-Approved Today
Schools
Schools serving 673 Knollwood Dr
School District:Green Local School District, Green, OH
| Name | Grades | Distance |
|---|---|---|
Green Intermediate Elementary School 1737 Steese Road, Uniontown, OH 44685 | 4-6 | 2 mi |
Greenwood Elementary School, Green, OH 2250 Graybill Rd, Green, OH 44232 | PK-K | 2.6 mi |
Green Primary School 2300 Graybill Road, Uniontown, OH 44685 | 1-3 | 2.7 mi |
Green Middle School 1711 Steese Rd, Green, OH 44232 | 7-8 | 1.9 mi |
Green High School, Uniontown, OH 1474 Boettler Road, Uniontown, OH 44685 | 9-12 | 1.5 mi |
Disclaimer:
School attendance boundaries provided by ATTOM Data Solutions and are for reference only. Contact the school directly to verify enrollment eligibility.
Price & Sales History for 673 Knollwood Dr
Date
Details
Price
Change
Source
8/20/2026
Sold
$248,000
-4.62%
MLS
7/26/2026
Price Reduced
$260,000
-3.7%
MLS
7/21/2026
Listed
$270,000
—
MLS
Disclaimer: Historical sales information is derived from public records provided by the county offices. Information is not guaranteed and should be independently verified.
Home Warranty : Included
673 Knollwood Drive, Green, OH 44685 (MLS# 5228952) is a Single Family property that was sold at $248,000 on August 20, 2026. Want to learn more about 673 Knollwood Drive? Do you have questions about finding other Single Family real estate for sale in Green? You can browse all Green real estate or contact a Coldwell Banker agent to request more information.