This is a carousel with tiles that activate property listing cards. Use the previous and next buttons to navigate.
1/1
$283,000
This is a carousel with tiles that activate property listing cards. Use the previous and next buttons to navigate.
1/1
Property Description
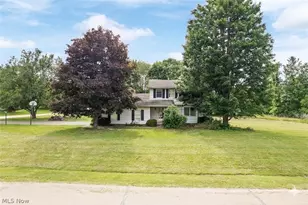
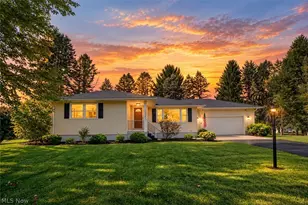
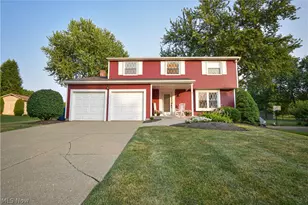
Nestled on just under a full acre of land, 5050 Fox Ridge Drive offers an incredible opportunity to bring your design dreams to life in the highly sought-after Green Local School District. This home features a classic fireplace that serves as the perfect cozy focal point for chilly evenings. While the property needs some TLC and cosmetic updates to truly shine, the major mechanicals have already been taken care of for you, including a brand-new furnace and central air conditioning system for year-round peace of mind. Step out back to discover the massive backyard, providing a rare, sprawling canvas for outdoor entertaining, gardening, or creating your own private retreat. With its prime location and great bones, this home is a blank slate brimming with endless potential.
Full Property Details
Full Property Details for 5050 Fox Ridge Dr
General
- Sold For: $283,000
- Taxes: $4,300 (2025)
- Status: Closed
- Type: Single Family
- Source: 505
- MLS ID: 5215354
- Added to Site: 66 day(s) ago
Interior
- Number of Rooms: 8
- Fireplace: Yes
- Number of Fireplaces: 1
Rooms
Bathrooms
- Total Bathrooms: 3
- Full Bathrooms: 2
- Half Bathrooms: 1
- Main Floor Baths: 1
Bedrooms
- Total Bedrooms: 3
Parking
- Garage: Yes
- Attached garage: Yes
- Garage Spaces: 2
- Parking Features: Attached, Garage
Location
- County: Summit
- Township: Green
- Subdivision: Fox Run Mdws 03 Allotment
- Driving Directions: fox ridge and moons
School Information
- Elem School District: Green LSD (Summit)- 7707
- Midd School District: Green LSD (Summit)- 7707
- High School District: Green LSD (Summit)- 7707
Heating & Cooling
- Central air: Yes
- Air Conditioning: Yes
- Cooling Type: Central Air
- Heating Type: Forced Air, Gas
Utilities
- Sewer: Septic Tank
- Water: Well
- Well: Yes
Structural Information
- Architectural Style: Colonial
- Construction: Frame
- Basement: Yes
- Basement Desc.: Full, Partially Finished
- Roof: Asphalt
- Stories/Levels: 2
- Square Feet: 1,832
- Living Area: 1,832 Sq. Ft.
- Finished Above Grnd: 1,832 Sq. Ft.
- Year Built: 1984
- Year Built Source: Assessor
Lot Features
- Lot Size (Acres): 0.9045
- Lot Size: .9045
- Lot Size Source: Assessor
Financial Considerations
- Tax Amount: $4,300
- Tax Year: 2025
Disclosures and Reports
- Special Conditions: Standard
- Legal Description: FOX RUN MEADOWS #3 LOT 30 ALL
- Property ID: 2808589
Listed by SOGO Homes LLC, Aaron Peterson
Sold by Keller Williams Chervenic Rlty, Jacob J Coker

Get Pre-Approved Today
Schools
Schools serving 5050 Fox Ridge Dr
School District:Green Local School District, Green, OH
| Name | Grades | Distance |
|---|---|---|
Green Intermediate Elementary School 1737 Steese Road, Uniontown, OH 44685 | 4-6 | 1.6 mi |
Greenwood Elementary School, Green, OH 2250 Graybill Rd, Green, OH 44232 | PK-K | 2.6 mi |
Green Primary School 2300 Graybill Road, Uniontown, OH 44685 | 1-3 | 2.6 mi |
Green Middle School 1711 Steese Rd, Green, OH 44232 | 7-8 | 1.6 mi |
Green High School, Uniontown, OH 1474 Boettler Road, Uniontown, OH 44685 | 9-12 | 2.2 mi |
Disclaimer:
School attendance boundaries provided by ATTOM Data Solutions and are for reference only. Contact the school directly to verify enrollment eligibility.
Price & Sales History for 5050 Fox Ridge Dr
Date
Details
Price
Change
Source
7/24/2026
Sold
$283,000
-5.35%
MLS
6/26/2026
Listed
$299,000
—
MLS
Disclaimer: Historical sales information is derived from public records provided by the county offices. Information is not guaranteed and should be independently verified.
5050 Fox Ridge Drive, Green, OH 44720 (MLS# 5215354) is a Single Family property that was sold at $283,000 on July 24, 2026. Want to learn more about 5050 Fox Ridge Drive? Do you have questions about finding other Single Family real estate for sale in Green? You can browse all Green real estate or contact a Coldwell Banker agent to request more information.