This is a carousel with tiles that activate property listing cards. Use the previous and next buttons to navigate.
1/1
$575,000
This is a carousel with tiles that activate property listing cards. Use the previous and next buttons to navigate.
1/1
Property Description
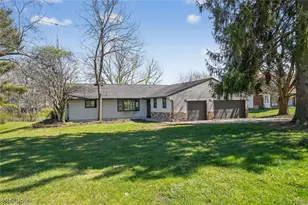
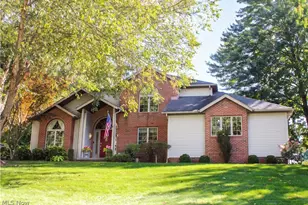
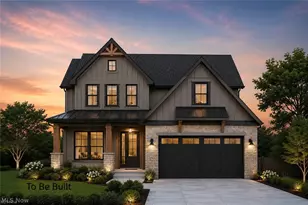
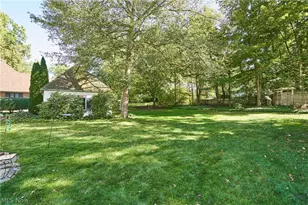
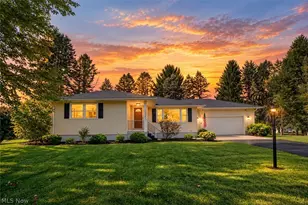
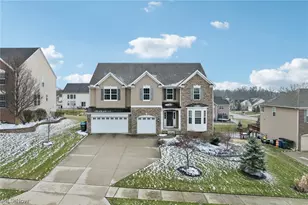
Welcome home to this stunning custom-built residence in the highly sought-after Kings Ridge neighborhood, where thoughtful design, quality craftsmanship, and modern comfort come together beautifully. Offering 2,424 square feet of beautifully designed living space, this home is sure to impress from the moment you walk through the door. The heart of the home is the beautifully appointed open-concept first floor, with a show stopper chef-inspired kitchen, featuring upgraded appliances, a charming farmhouse sink, a large island, soft-close cabinetry, timeless quartz countertops, a convenient coffee bar, and a spacious pantry-everything you need to cook, gather, and create memories in style. The main level also offers a bright and inviting dining room, a warm and welcoming family room with a cozy gas fireplace, and a spacious first-floor office, perfect for working from home or creating a quiet retreat. Just off the family room, step onto the covered patio, ideal for relaxing mornings or evening entertaining. Upstairs, spacious bedrooms provide comfort for the entire family. The luxurious primary suite offers a large walk-in closet, a private ensuite bath, and direct access to the upstairs laundry room for added convenience. The partially finished walkout basement extends your living space and opens to an incredible outdoor experience-an amazing patio complete with a fully equipped outdoor kitchen, overlooking a lush backyard retreat. A new retaining wall adds both architectural character and curb appeal, enhancing the home's outdoor charm. Car enthusiasts and busy families alike will appreciate the heated, extra-wide, extra-long three-car attached garage, making storage easy and even winter car washing comfortable. Quality radiates from every level of this exceptional home. Beautifully designed, thoughtfully upgraded, and perfectly located-this is the one you've been waiting for. Don't wait... this opportunity won't last long!
Full Property Details
Full Property Details for 507 Skyview Dr
General
- Sold For: $575,000
- HOA FEE: $21/month
- HOA FEE FREQ.: Annually
- Taxes: $7,720 (2025)
- Status: Closed
- Type: Single Family
- Source: 505
- MLS ID: 5211989
- Added to Site: 51 day(s) ago
Interior
- Number of Rooms: 7
- Fireplace: Yes
- Number of Fireplaces: 1
- Fireplace(s): Family Room, Gas
- Appliances: Dishwasher, Microwave, Range, Refrigerator
Rooms
Bathrooms
- Total Bathrooms: 3
- Full Bathrooms: 2
- Half Bathrooms: 1
Bedrooms
- Total Bedrooms: 3
Other Rooms
- Laundry: Upper Level
Exterior
- Exterior Features: Outdoor Kitchen
- Porch/Patio/Deck: Covered
Parking
- Garage: Yes
- Garage Spaces: 3
- Parking Features: Garage
Location
- County: Summit
- Township: Green
- Subdivision: Kings Rdg Ph 6
- Driving Directions: Take I-77 to Arlington, to E. Caston Rd., Take Caston Rd. to Cottage Grove Rd. to Skyview Drive
School Information
- Elem School District: Green LSD (Summit)- 7707
- Midd School District: Green LSD (Summit)- 7707
- High School District: Green LSD (Summit)- 7707
Community
- Association: Yes
- Assoc. Name: Kings Ridge
- Assoc. Fees Include: Common Area Maintenance
Heating & Cooling
- Central air: Yes
- Air Conditioning: Yes
- Cooling Type: Central Air
- Heating Type: Gas
Utilities
- Sewer: Public Sewer
- Water: Public
Structural Information
- Architectural Style: Colonial
- Construction: Stone, Vinyl Siding
- Basement: Yes
- Basement Desc.: Partially Finished, Walk-Out Access
- Roof: Asphalt, Fiberglass
- Stories/Levels: 2
- Year Built: 2020
- Year Built Source: Public Records
Lot Features
- Lot Size (Acres): 0.3439
- Lot Size: .3439
- Lot Size Source: Assessor
- Lot Features: Back Yard
Financial Considerations
- Association Fee: $250
- Assoc Fee Freq.: Annually
- Tax Amount: $7,720
- Tax Year: 2025
- Terms: Cash, Conventional, 1031 Exchange, FHA
Disclosures and Reports
- Legal Description: KINGS RIDGE (PHASE 6) LOT 187 ALL RN 56233035
- Property ID: 2816226
Listed by Keller Williams Living, Pietra Foster
Sold by Kiko, Madison Lowe

Get Pre-Approved Today
Schools
Schools serving 507 Skyview Dr
School District:Green Local School District, Green, OH
| Name | Grades | Distance |
|---|---|---|
Green Intermediate Elementary School 1737 Steese Road, Uniontown, OH 44685 | 4-6 | 2.2 mi |
Greenwood Elementary School, Green, OH 2250 Graybill Rd, Green, OH 44232 | PK-K | 3.2 mi |
Green Primary School 2300 Graybill Road, Uniontown, OH 44685 | 1-3 | 3.3 mi |
Green Middle School 1711 Steese Rd, Green, OH 44232 | 7-8 | 2 mi |
Green High School, Uniontown, OH 1474 Boettler Road, Uniontown, OH 44685 | 9-12 | 2 mi |
Disclaimer:
School attendance boundaries provided by ATTOM Data Solutions and are for reference only. Contact the school directly to verify enrollment eligibility.
Price & Sales History for 507 Skyview Dr
Date
Details
Price
Change
Source
7/13/2026
Sold
$575,000
0.88%
MLS
5/26/2026
Listed
$569,999
—
MLS
Disclaimer: Historical sales information is derived from public records provided by the county offices. Information is not guaranteed and should be independently verified.
507 Skyview Drive, Green, OH 44685 (MLS# 5211989) is a Single Family property that was sold at $575,000 on July 13, 2026. Want to learn more about 507 Skyview Drive? Do you have questions about finding other Single Family real estate for sale in Green? You can browse all Green real estate or contact a Coldwell Banker agent to request more information.