This is a carousel with tiles that activate property listing cards. Use the previous and next buttons to navigate.
1/1
$565,000
This is a carousel with tiles that activate property listing cards. Use the previous and next buttons to navigate.
1/1
Property Description
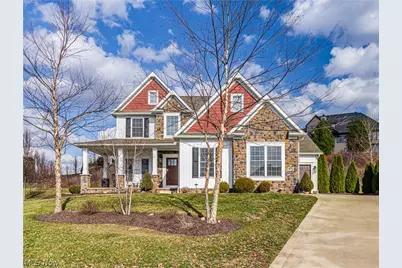
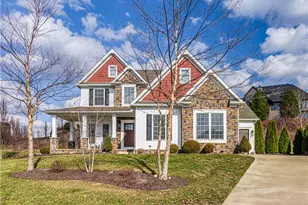
Own Your Private Movie Theater! Welcome to 971 Montford Circle in Uniontown, offering over 3,500+ sq ft of beautifully finished living space designed for comfort and exceptional entertaining, located on a cul-de-sac. This impressive home features 3 bedrooms, 2 full baths, 2 half baths, a 3-car garage, with 2,476 sq ft above ground plus 1,100 sq ft in the finished lower level. The main floor showcases 9-foot ceilings, and abundant natural light throughout. The open-concept kitchen features a custom island, granite countertops, and updated appliances (refrigerator, sink, faucet, and disposal 2025; dishwasher 2024). It flows seamlessly into the living and dining areas highlighted by two gas stone fireplaces. A private office, utility room, half bath, and direct garage access complete the main level. Upstairs offers a spacious primary suite with room for a sitting area, a luxury bath with dual vanities and custom tile flooring, and a generous closet with built-ins. Two additional bedrooms, a full bath, and a versatile loft-which could be converted to a fourth bedroom-provide flexible living space. The showpiece of the home is the private luxury cinema featuring a Sony Projector, Dolby Atmos surround sound, 120" screen with in-wall speakers, and raised seating with integrated lighting and power-creating a true theater experience. The finished lower level also includes a game room, kitchenette/bar area, and half bath, making it the ultimate entertainment retreat. Major mechanical updates completed in 2025 offer peace of mind and enhanced efficiency such as a 50-gallon Bradford White electric water heater and Lennox gas furnace, upgraded from single to a dual stage. Don't miss to make this house yours. Schedule your private showing today and step into your own cinematic retreat !
Full Property Details
Full Property Details for 971 Montford Circle
General
- Sold For: $565,000
- HOA FEE: $21/month
- HOA FEE FREQ.: Annually
- Taxes: $6,987 (2025)
- Status: Closed
- Type: Single Family
- Source: 505
- MLS ID: 5189882
- Added to Site: 137 day(s) ago
Interior
- Number of Rooms: 7
- Fireplace: Yes
- Number of Fireplaces: 2
Rooms
Bathrooms
- Total Bathrooms: 4
- Full Bathrooms: 2
- Half Bathrooms: 2
- Main Floor Baths: 1
Bedrooms
- Total Bedrooms: 3
Parking
- Garage: Yes
- Garage Spaces: 3
- Parking Features: Direct Access
Location
- County: Summit
- Township: Green
- Subdivision: Springhill Ph Two
- Driving Directions: OFF of South Arlington Rd
School Information
- Elem School District: Green LSD (Summit)- 7707
- Midd School District: Green LSD (Summit)- 7707
- High School District: Green LSD (Summit)- 7707
Community
- Association: Yes
- Assoc. Name: Spring Hill Homeowner's Association
- Assoc. Fees Include: Other
Heating & Cooling
- Central air: Yes
- Air Conditioning: Yes
- Cooling Type: Central Air
- Heating Type: Forced Air
Utilities
- Sewer: Public Sewer
- Water: Public
Structural Information
- Architectural Style: Colonial
- Construction: Aluminum Siding, Brick
- Basement: Yes
- Basement Desc.: Finished
- Roof: Asphalt
- Stories/Levels: 2
- Square Feet: 3,560
- Living Area: 3,560 Sq. Ft.
- Finished Above Grnd: 2,460 Sq. Ft.
- Finished Below Grnd: 1,100 Sq. Ft.
- Year Built: 2013
- Year Built Source: Public Records
Lot Features
- Lot Size (Acres): 0.7065
- Lot Size: .7065
- Lot Size Source: Assessor
Financial Considerations
- Association Fee: $250
- Assoc Fee Freq.: Annually
- Tax Amount: $6,987
- Tax Year: 2025
- Terms: Cash, Conventional, FHA, VA Loan
Disclosures and Reports
- Special Conditions: Standard
- Legal Description: SPRINGHILL PHASE TWO LOT 86 ALL
- Property ID: 2815206
Listed by Keller Williams Elevate, Tudor Calin Vadana
Sold by Berkshire Hathaway HomeServices Stouffer Realty, Sarah Halsey

Get Pre-Approved Today
Schools
Schools serving 971 Montford Circle
School District:Green Local School District, Green, OH
| Name | Grades | Distance |
|---|---|---|
Green Intermediate Elementary School 1737 Steese Road, Uniontown, OH 44685 | 4-6 | 1.4 mi |
Greenwood Elementary School, Green, OH 2250 Graybill Rd, Green, OH 44232 | PK-K | 2.1 mi |
Green Primary School 2300 Graybill Road, Uniontown, OH 44685 | 1-3 | 2.2 mi |
Green Middle School 1711 Steese Rd, Green, OH 44232 | 7-8 | 1.3 mi |
Green High School, Uniontown, OH 1474 Boettler Road, Uniontown, OH 44685 | 9-12 | 0.9 mi |
Disclaimer:
School attendance boundaries provided by ATTOM Data Solutions and are for reference only. Contact the school directly to verify enrollment eligibility.
Price & Sales History for 971 Montford Circle
Date
Details
Price
Change
Source
7/01/2026
Sold
$565,000
-1.74%
MLS
4/17/2026
Price Reduced
$575,000
-1.71%
MLS
3/01/2026
Listed
$585,000
—
MLS
Disclaimer: Historical sales information is derived from public records provided by the county offices. Information is not guaranteed and should be independently verified.
971 Montford Circle, Uniontown, OH 44685 (MLS# 5189882) is a Single Family property that was sold at $565,000 on July 01, 2026. Want to learn more about 971 Montford Circle? Do you have questions about finding other Single Family real estate for sale in Uniontown? You can browse all Uniontown real estate or contact a Coldwell Banker agent to request more information.