This is a carousel with tiles that activate property listing cards. Use the previous and next buttons to navigate.
1/1
$610,000
This is a carousel with tiles that activate property listing cards. Use the previous and next buttons to navigate.
1/1
Property Description
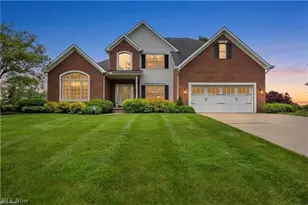
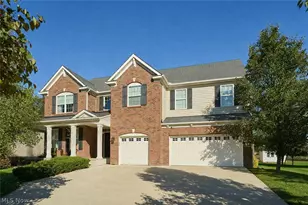
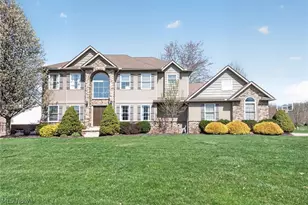
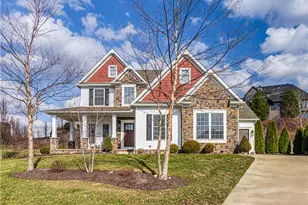
Welcome to this beautifully appointed home in the highly desirable Green Local School District, offering nearly 4,000 square feet of thoughtfully designed living space. With 4 bedrooms, 3.5 bathrooms, and a private fenced backyard overlooking a tranquil pond with a fountain, this property perfectly blends comfort, elegance, and functionality. From the moment you enter, you'll appreciate the rich hardwood floors, abundant natural light, and spacious layout. A private office with glass French doors provides the ideal work-from-home space, while the large formal dining room is perfect for hosting family gatherings and special occasions. The inviting family room features expansive windows, a cozy gas fireplace, and picturesque views of the backyard. The beautifully updated eat-in kitchen is designed for both everyday living and entertaining, showcasing high-end appliances, a beverage center, ample cabinetry, and generous workspace. Just beyond, the stunning four-seasons room with a cathedral ceiling offers a peaceful retreat with panoramic views of the fenced-in backyard and pond. Located on the second level, the luxurious primary suite is a true sanctuary, highlighted by hardwood floors, a cathedral ceiling, and a spa-inspired ensuite bath featuring a tiled walk-in shower, soaking tub, and dual vanities. Three additional generously sized bedrooms provide plenty of space for family and guests. The finished walkout lower level expands the home's living and entertaining options with a spacious family room, media room, wet bar, and full bathroom-perfect for movie nights, game days, or hosting friends and family. With its exceptional setting, beautiful finishes, and versatile living spaces both inside and out, this remarkable home offers the lifestyle you've been searching for. Call today to schedule your private showing.
Full Property Details
Full Property Details for 1387 Walnut Ridge Dr
General
- Sold For: $610,000
- HOA FEE: $10/month
- HOA FEE FREQ.: Annually
- Taxes: $6,264 (2025)
- Status: Closed
- Type: Single Family
- Source: 505
- MLS ID: 5211736
- Added to Site: 75 day(s) ago
Interior
- Number of Rooms: 11
- Fireplace: Yes
- Number of Fireplaces: 1
- Appliances: Dishwasher, Disposal, Microwave, Range, Refrigerator
Rooms
Bathrooms
- Total Bathrooms: 4
- Full Bathrooms: 3
- Half Bathrooms: 1
- Main Floor Baths: 1
Bedrooms
- Total Bedrooms: 4
Parking
- Garage: Yes
- Attached garage: Yes
- Garage Spaces: 3
- Parking Features: Attached, Garage
Location
- County: Summit
- Township: Green
- Subdivision: Green Ridge Estates
- Driving Directions: Arlington Road to Right on Greensburg Road. Turn left on Steese Rd. turn right onto Ridge View Dr. Left onto Walnut Ridge.
School Information
- Elem School District: Green LSD (Summit)- 7707
- Midd School District: Green LSD (Summit)- 7707
- High School District: Green LSD (Summit)- 7707
Community
- Association: Yes
- Assoc. Name: Green Ridge Estates
- Assoc. Fees Include: Common Area Maintenance, Other
Heating & Cooling
- Central air: Yes
- Air Conditioning: Yes
- Cooling Type: Central Air
- Heating Type: Forced Air, Gas
Utilities
- Sewer: Public Sewer
- Water: Public
Structural Information
- Architectural Style: Conventional
- Construction: Stone, Vinyl Siding
- Basement: Yes
- Basement Desc.: Full, Finished, Walk-Out Access
- Roof: Asphalt, Fiberglass
- Stories/Levels: 2
- Square Feet: 3,782
- Living Area: 3,782 Sq. Ft.
- Finished Above Grnd: 2,782 Sq. Ft.
- Finished Below Grnd: 1,000 Sq. Ft.
- Year Built: 1999
- Year Built Source: Public Records
Lot Features
- Lot Size (Acres): 0.3202
- Lot Size: .3202
- Lot Size Source: Assessor
- Fencing (Description): Back Yard
Water Features
- Water Front: Yes
Financial Considerations
- Association Fee: $125
- Assoc Fee Freq.: Annually
- Tax Amount: $6,264
- Tax Year: 2025
- Terms: Cash, Conventional, FHA, VA Loan
Disclosures and Reports
- Legal Description: GREEN RIDGE ESTATES LOT 34 ALL
- Property ID: 2812861
Listed and Sold by RE/MAX Infinity, Chad Dennis

Get Pre-Approved Today
Schools
Schools serving 1387 Walnut Ridge Dr
School District:Green Local School District, Green, OH
| Name | Grades | Distance |
|---|---|---|
Green Intermediate Elementary School 1737 Steese Road, Uniontown, OH 44685 | 4-6 | 0.7 mi |
Greenwood Elementary School, Green, OH 2250 Graybill Rd, Green, OH 44232 | PK-K | 1.9 mi |
Green Primary School 2300 Graybill Road, Uniontown, OH 44685 | 1-3 | 1.9 mi |
Green Middle School 1711 Steese Rd, Green, OH 44232 | 7-8 | 0.5 mi |
Green High School, Uniontown, OH 1474 Boettler Road, Uniontown, OH 44685 | 9-12 | 1 mi |
Disclaimer:
School attendance boundaries provided by ATTOM Data Solutions and are for reference only. Contact the school directly to verify enrollment eligibility.
Price & Sales History for 1387 Walnut Ridge Dr
Date
Details
Price
Change
Source
7/08/2026
Sold
$610,000
-4.67%
MLS
6/08/2026
Listed
$639,900
—
MLS
Disclaimer: Historical sales information is derived from public records provided by the county offices. Information is not guaranteed and should be independently verified.
1387 Walnut Ridge Drive, Uniontown, OH 44685 (MLS# 5211736) is a Single Family property that was sold at $610,000 on July 08, 2026. Want to learn more about 1387 Walnut Ridge Drive? Do you have questions about finding other Single Family real estate for sale in Uniontown? You can browse all Uniontown real estate or contact a Coldwell Banker agent to request more information.