This is a carousel with tiles that activate property listing cards. Use the previous and next buttons to navigate.
1/1
$500,000
This is a carousel with tiles that activate property listing cards. Use the previous and next buttons to navigate.
1/1
Property Description
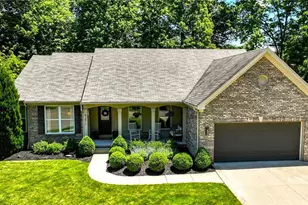
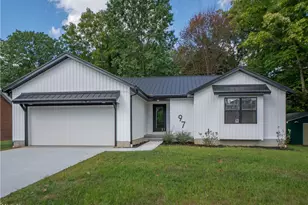
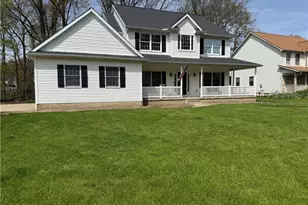
*Exquisite LUXURY RANCH In Meadow Wood Of Green @ The End Of A Cul-De-Sac ~ Where Every Detail Reflects Superior Craftsmanship, Refined Design, And Top Tier Finishes Throughout! *3,300+ Sq. Ft. Includes 3 Bdrms, 3 FULL Bathrms, Home Office & FINISHED BASEMENT *Attached Garage *Enjoy Relaxing On The Front Covered Patio Or Back Patio W/Brick Retaining Wall, Tree Lined For The Ultimate Privacy & Oasis! Additional Land Behind W/A Playset Area & Shed *Major Updates Include: NEW FURNACE, TANKLESS Water Heater, Water Softening System W/Reverse Osmosis, Mud Rm Area, Lighting Fixtures Throughout, Master Bathrm FULL Remodel, Basement Triple Room FULL Remodel- Recreation Rm, Huge Play/Family Rm + Added A Studio, Garbage Disposal, Paint & More! *Bruce Hardwood Flooring Throughout *1st Floor Laundry *Walk In To An Entryway W/Caged Chandelier & 10 Ft. Ceiling *Elegant Formal Dining Rm W/Arched Entryway Flanked By Gorgeous Columns *The Main Living Rm Showcases A VAULTED Ceiling OPEN To An Eat In Gourmet Kitchen Boasting A Raised Breakfast Bar, GRANITE Countertops, White Cabinets, Dual Farmhouse Pendant & Under Cabinet Lighting, PANTRY, White TILE Backsplash, SS FULLY Applianced! 6 Light Candelabra Chandelier + Door To The Back Yard *The Stunning Master SUITE Sits By Itself W/Vaulted Ceiling & Wall Of Windows Including A LUXURY Ensuite W/10' Ceiling, New Grey TILE Flooring, Free Standing Tub, Triple Wall Lights, Vertical SHIPLAP, His/Her Vanity & Sinks W/GRANITE, CUSTOM TILED SHOWER & Walk In Closet *2 Additional Bdrms + Home Office W/French Doors, Laundry/Mudroom & Full Bathrm W/Tile Flooring & 4 Sconce Jar Lighting *FINISHED Bsmt Rec Room W/LVP Flooring, Wet Bar W/GRANITE Countertops, Cabinets, 2nd Fridge, Speckled Pendant & Recessed Lighting, Custom Shelving & PROJECTOR + SCREEN That Stay! *Large Playrm/Family Rm W/Added Closets & Door To Close It Off! *3rd FULL Bathrm & New Studio Rm *Surround Sound System *Storage Area Wall To Wall 36' Long Shelving For Bins *LIVE Video Tour ~
Full Property Details
Full Property Details for 4271 Willow Wood Way
General
- Sold For: $500,000
- Taxes: $5,500 (2025)
- Status: Closed
- Type: Single Family
- Source: 505
- MLS ID: 5211878
- Added to Site: 33 day(s) ago
Interior
- Number of Rooms: 7
- Interior Features: Built-in Features, Ceiling Fan(s), Cathedral Ceiling(s), Double Vanity, Entrance Foyer, Eat-in Kitchen, Granite Counters, High Ceilings, Kitchen Island, Open Floorplan, Pantry, Recessed Lighting
- Fireplace: Yes
- Number of Fireplaces: 1
- Fireplace(s): Gas
- Appliances: Dishwasher, Microwave, Range, Refrigerator
Rooms
Bathrooms
- Total Bathrooms: 3
- Full Bathrooms: 3
- Main Floor Baths: 2
Bedrooms
- Total Bedrooms: 3
- Bedrooms Main: 3
Other Rooms
- Laundry: Main Level, Laundry Room
Exterior
- Exterior Features: Courtyard, Garden, Playground, Private Yard
- Porch/Patio/Deck: Front Porch, Patio, Porch
Parking
- Garage: Yes
- Attached garage: Yes
- Garage Spaces: 2
- Parking Features: Attached, Garage
Location
- County: Summit
- Township: Green
- Subdivision: Villages/Mdw Wood Ph 06
- Driving Directions: Steese to Meadow Wood Lane to Bass Wood to Willow Wood
School Information
- Elem School District: Green LSD (Summit)- 7707
- Midd School District: Green LSD (Summit)- 7707
- High School District: Green LSD (Summit)- 7707
Heating & Cooling
- Central air: Yes
- Air Conditioning: Yes
- Cooling Type: Central Air
- Heating Type: Forced Air, Gas
Utilities
- Sewer: Public Sewer
- Water: Public
Structural Information
- Architectural Style: Contemporary, Ranch
- Construction: Brick
- Basement: Yes
- Basement Desc.: Full, Finished, Storage Space
- Roof: Asphalt, Fiberglass
- Stories/Levels: 1
- Square Feet: 3,372
- Living Area: 3,372 Sq. Ft.
- Finished Above Grnd: 2,047 Sq. Ft.
- Finished Below Grnd: 1,325 Sq. Ft.
- Year Built: 2012
- Year Built Source: Public Records
- Property Condition: Updated/Remodeled
Lot Features
- Lot Size (Acres): 0.3161
- Lot Size: .3161
- Lot Size Source: Assessor
- Lot Features: Cul-De-Sac
Financial Considerations
- Tax Amount: $5,500
- Tax Year: 2025
- Terms: Cash, Conventional, FHA, VA Loan
Disclosures and Reports
- Legal Description: VILLAGES AT MEADOW WOOD PHASE VI LOT 115 ALL RN 55733740
- Property ID: 2815727
Listed by EXP Realty, LLC., Lisa Swaino
Sold by Howard Hanna, Maureen Todaro and Howard Hanna, Susan M Bauer

Get Pre-Approved Today
Schools
Schools serving 4271 Willow Wood Way
School District:Green Local School District, Green, OH
| Name | Grades | Distance |
|---|---|---|
Green Intermediate Elementary School 1737 Steese Road, Uniontown, OH 44685 | 4-6 | 0.5 mi |
Greenwood Elementary School, Green, OH 2250 Graybill Rd, Green, OH 44232 | PK-K | 1.5 mi |
Green Primary School 2300 Graybill Road, Uniontown, OH 44685 | 1-3 | 1.6 mi |
Green Middle School 1711 Steese Rd, Green, OH 44232 | 7-8 | 0.3 mi |
Green High School, Uniontown, OH 1474 Boettler Road, Uniontown, OH 44685 | 9-12 | 0.5 mi |
Disclaimer:
School attendance boundaries provided by ATTOM Data Solutions and are for reference only. Contact the school directly to verify enrollment eligibility.
Price & Sales History for 4271 Willow Wood Way
Date
Details
Price
Change
Source
6/29/2026
Sold
$500,000
8.93%
MLS
6/04/2026
Listed
$459,000
—
MLS
Disclaimer: Historical sales information is derived from public records provided by the county offices. Information is not guaranteed and should be independently verified.
4271 Willow Wood Way, Uniontown, OH 44685 (MLS# 5211878) is a Single Family property that was sold at $500,000 on June 29, 2026. Want to learn more about 4271 Willow Wood Way? Do you have questions about finding other Single Family real estate for sale in Uniontown? You can browse all Uniontown real estate or contact a Coldwell Banker agent to request more information.