This is a carousel with tiles that activate property listing cards. Use the previous and next buttons to navigate.
1/44
$664,900 Just Listed
This is a carousel with tiles that activate property listing cards. Use the previous and next buttons to navigate.
1/44
Property Description
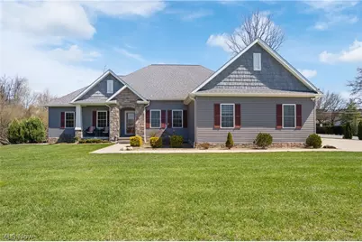
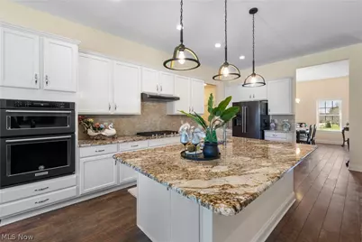
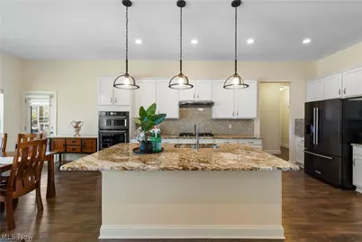
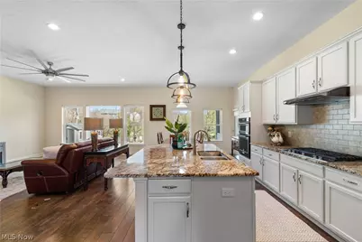
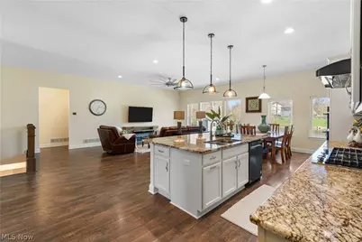
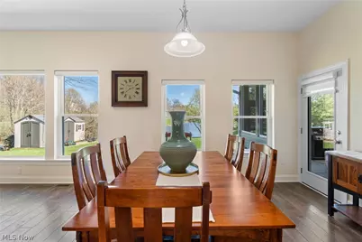
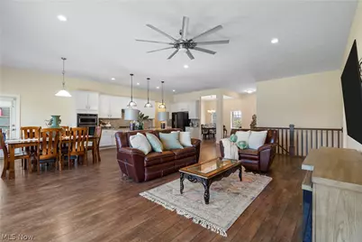
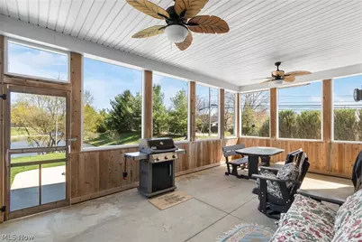
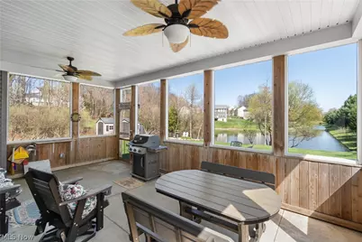
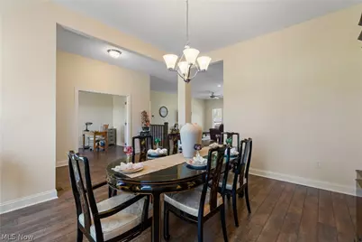
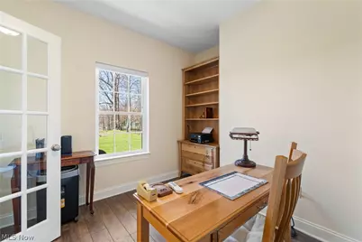
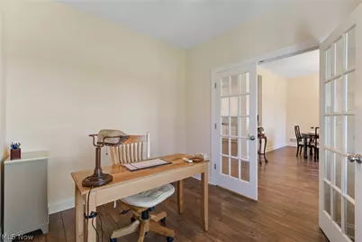
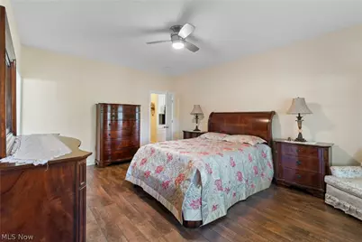
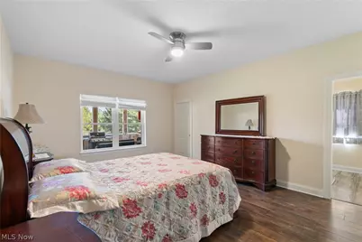
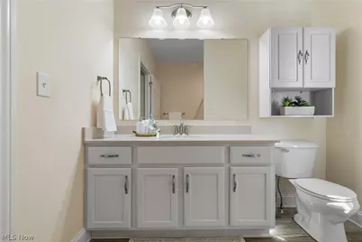
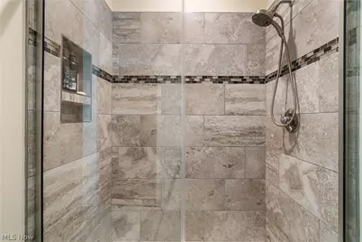
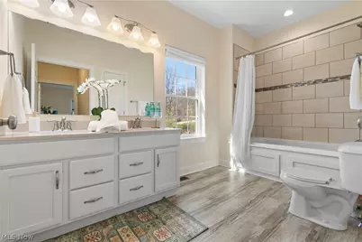
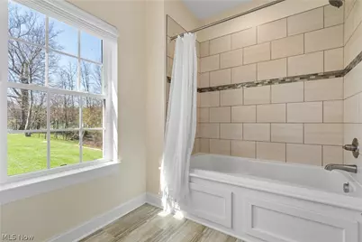
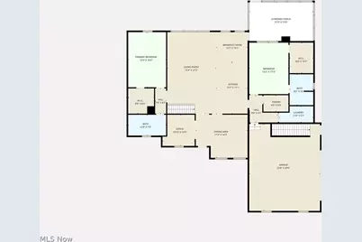
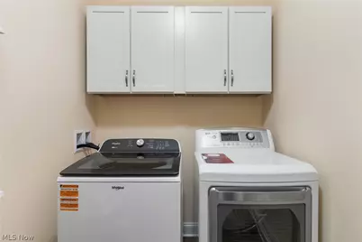
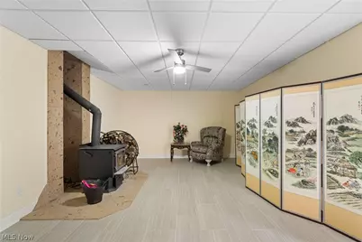
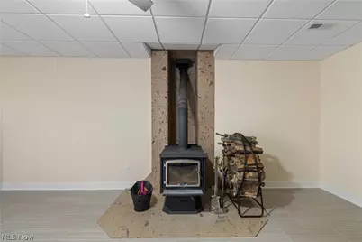
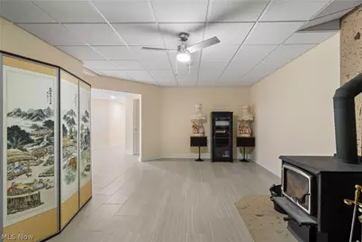
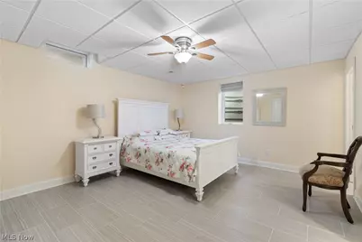
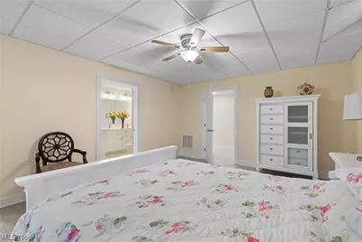
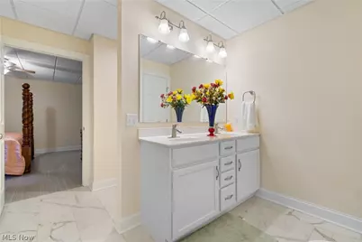
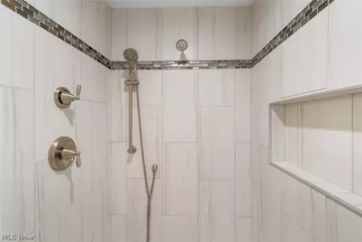
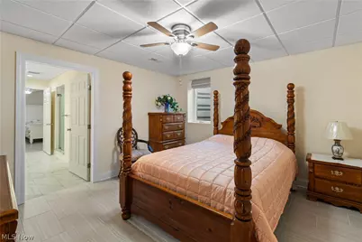
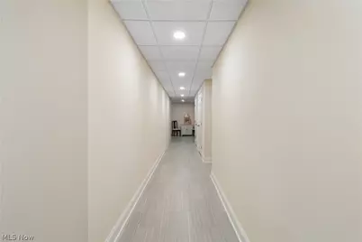
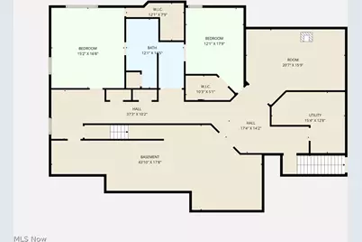
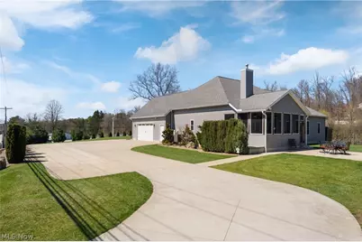
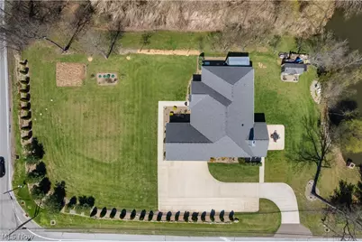
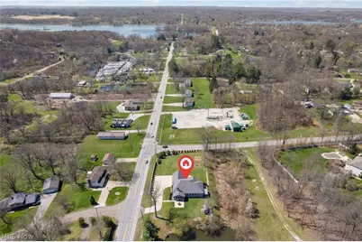
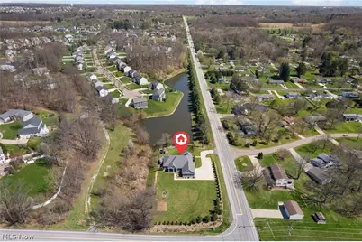
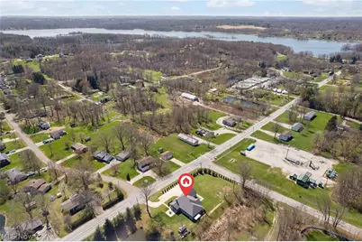
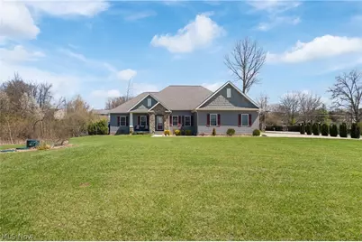
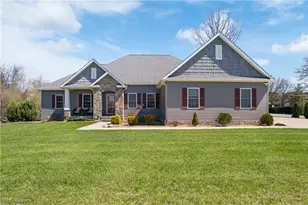
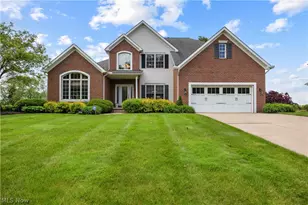
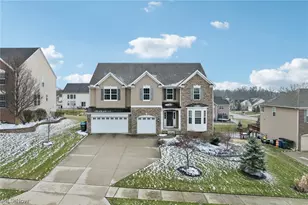
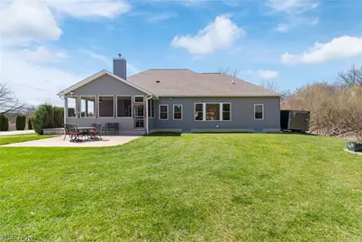
Welcome to 535 E Caston Rd in the highly desirable city of Green. Built in 2019, this stunning home features 4 bedrooms, 3 full bathrooms, and a fully finished basement with outstanding guest or income-producing potential. The main level impresses with 10-foot ceilings and wide doorways throughout most of the first floor. The oversized kitchen and family room create an ideal space for entertaining, complete with a large granite island, pendant lighting, stainless steel appliances, walk-in pantry, first-floor laundry, formal dining room, and eat-in area. A convenient first-floor office and a relaxing screened-in porch with two ceiling fans makes the main level perfect for the whole family to enjoy those warm summer days and nights. The spacious primary suite offers a luxurious ensuite bathroom with a walk-in shower, and generous walk-in closet. Downstairs, the finished basement provides additional living space with 2 bedrooms (both featuring egress windows), a full Jack-and-Jill bathroom, and private walk-up access from the garage for complete guest privacy. The basement is already plumbed for a second kitchen and laundry, opening the door to create a lower-level apartment for extended family or potential rental income. Additional highlights include: Whole-house natural gas Generac generator, 16x8 ft extra-wide garage door; Ample driveway parking for 6-9 cars; Beautiful landscaping and hardscape with a natural, cozy fence line;Invisible fencing for your pets; 300 amp electrical panel. This thoughtfully designed home perfectly combines modern luxury, accessibility, and versatility. This home is just minutes from shopping centers, metro parks, and restaurants, and only a few miles from Green Local Schools. The City of Green offers five golf courses, the Akron-Canton Airport, quality medical centers, beautiful parks, an amphitheater, and great dining and shopping options.
Full Property Details
Full Property Details for 535 E Caston Rd
General
- Price: $664,900
- Taxes: $10,724 (2024)
- Status: Active
- Type: Single Family
- Source: 505
- MLS ID: 5213765
- Updated: 5/28/2026
- Added to Site: 1 day(s) ago
Interior
- Number of Rooms: 12
- Interior Features: Built-in Features, Ceiling Fan(s), Entrance Foyer, Eat-in Kitchen, Kitchen Island, Pantry
- Fireplace: Yes
- Number of Fireplaces: 1
- Fireplace(s): Wood Burning Stove, Wood Burning
Rooms
Bathrooms
- Total Bathrooms: 3
- Full Bathrooms: 3
- Main Floor Baths: 2
Bedrooms
- Total Bedrooms: 4
- Bedrooms Main: 2
Other Rooms
- Laundry: Main Level
Additional Information
- Equipment: Generator
Exterior
- Porch/Patio/Deck: Rear Porch, Enclosed, Front Porch, Patio, Porch, Screen
Parking
- Garage: Yes
- Attached garage: Yes
- Garage Spaces: 2
- Parking Features: Attached, Electricity, Garage, Garage Door Opener, Paved
Location
- County: Summit
- Township: Green
- Driving Directions: corner of Caston and Cottage Grove
School Information
- Elem School District: Green LSD (Summit)- 7707
- Midd School District: Green LSD (Summit)- 7707
- High School District: Green LSD (Summit)- 7707
Heating & Cooling
- Central air: Yes
- Air Conditioning: Yes
- Cooling Type: Central Air, Ceiling Fan(s)
- Heating Type: Forced Air, Fireplace(s), Gas, Wood
Utilities
- Sewer: Septic Tank
- Water: Public
Structural Information
- Architectural Style: Ranch
- Construction: Vinyl Siding
- Basement: Yes
- Basement Desc.: Exterior Entry, Full, Finished, Sump Pump, Storage Space, Walk-Up Access
- Roof: Asphalt, Fiberglass
- Windows: Double Pane Windows, Low-Emissivity Windows
- Stories/Levels: 1
- Square Feet: 4,096
- Living Area: 4,096 Sq. Ft.
- Finished Above Grnd: 2,296 Sq. Ft.
- Finished Below Grnd: 1,800 Sq. Ft.
- Year Built: 2019
- Year Built Source: Public Records
Lot Features
- Lot Size (Acres): 0.7252
- Lot Size: .7252
- Lot Size Source: Assessor
- Lot Dimensions: 135 x 234
- Lot Features: Irregular Lot
- Fencing (Description): Invisible
Green Features
- Energy Efficient: Appliances, HVAC, Insulation, Thermostat, Windows
Financial Considerations
- Tax Amount: $10,724
- Tax Year: 2024
- Terms: Cash, Conventional, FHA, VA Loan
Disclosures and Reports
- Legal Description: TR 17 LOT SW S W CASTON RD COTTAGE GR STHRN RD 1.000A
- Property ID: 2806073
Listed by RE/MAX Trends Realty, Nancy L Bartlebaugh

Get Pre-Approved Today
Schools
Schools serving 535 E Caston Rd
School District:Green Local School District, Green, OH
| Name | Grades | Distance |
|---|---|---|
Green Intermediate Elementary School 1737 Steese Road, Uniontown, OH 44685 | 4-6 | 2.2 mi |
Greenwood Elementary School, Green, OH 2250 Graybill Rd, Green, OH 44232 | PK-K | 3.3 mi |
Green Primary School 2300 Graybill Road, Uniontown, OH 44685 | 1-3 | 3.4 mi |
Green Middle School 1711 Steese Rd, Green, OH 44232 | 7-8 | 2 mi |
Green High School, Uniontown, OH 1474 Boettler Road, Uniontown, OH 44685 | 9-12 | 2.1 mi |
Disclaimer:
School attendance boundaries provided by ATTOM Data Solutions and are for reference only. Contact the school directly to verify enrollment eligibility.
Price & Sales History for 535 E Caston Rd
Date
Details
Price
Change
Source
5/28/2026
Listed
$664,900
—
MLS
Disclaimer: Historical sales information is derived from public records provided by the county offices. Information is not guaranteed and should be independently verified.
Estimate the Cost
Estimate the Cost for 535 E Caston Rd
535 E Caston Road, Green, OH 44685 (MLS# 5213765) is a Single Family property with 4 bedrooms and 3 full bathrooms. 535 E Caston Road is currently listed for $664,900 and was received on May 28, 2026. Want to learn more about 535 E Caston Road? Do you have questions about finding other Single Family real estate for sale in Green? You can browse all Green real estate or contact a Coldwell Banker agent to request more information.