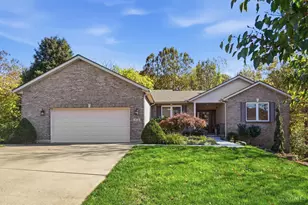
This is a carousel with tiles that activate property listing cards. Use the previous and next buttons to navigate.
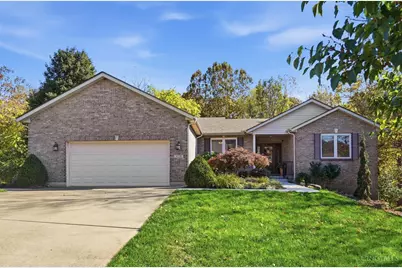
$469,900
This is a carousel with tiles that activate property listing cards. Use the previous and next buttons to navigate.
Full Property Details for 418 Hamilton View Dr
General
- Price: $469,900
- Status: Active
- Type: Single Family
- Source: Cincinnati
- MLS ID: 1897872
- Updated: 11/13/2026
- Added to Site: 23 day(s) ago
Interior
- Number of Rooms: 12
- Interior Features: High Ceiling (9 Feet or More)
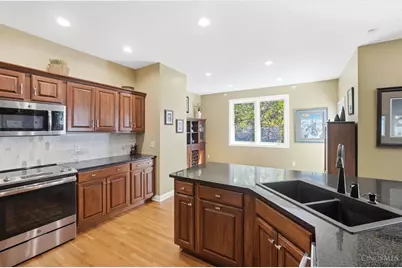
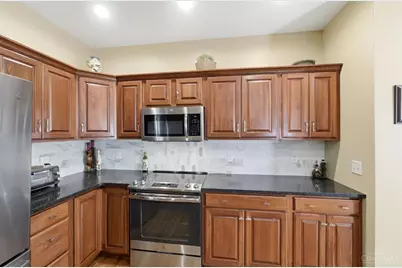
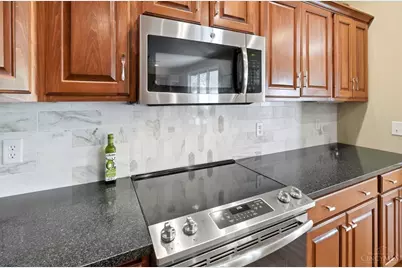
- Appliances: Microwave, Oven/Range, Dishwasher, Refrigerator, Garbage Disposal
Rooms
Bathrooms
- Total Bathrooms: 3
- Full Bathrooms: 3
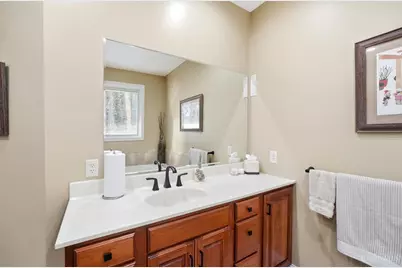
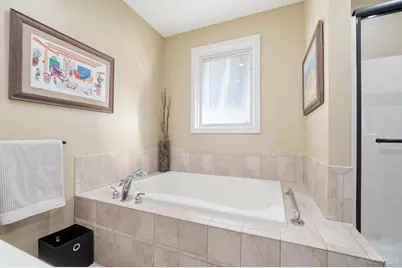
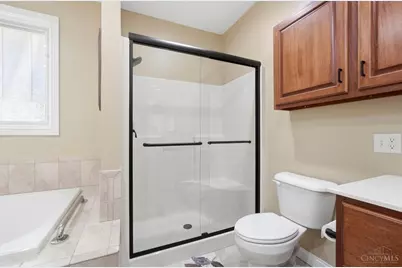
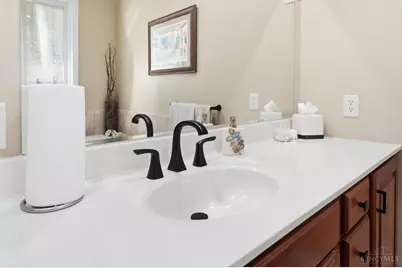
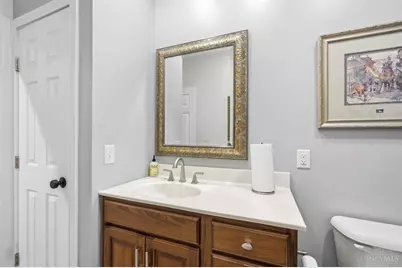
- Primary Bathroom: Shower, Tile Floor, Tub
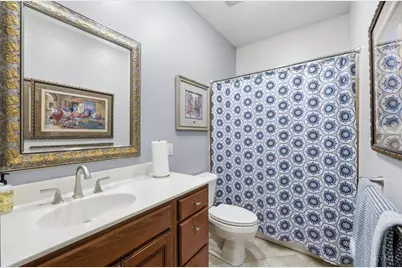
- Bathroom 1: Full, Level 1
- Bathroom 2: Full, Level 1
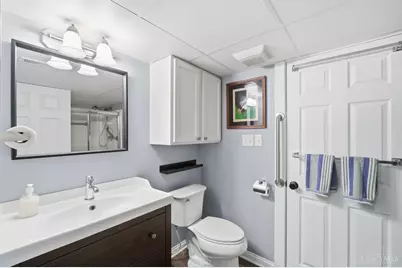
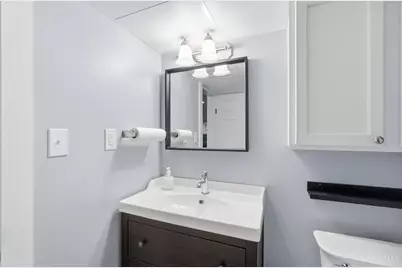
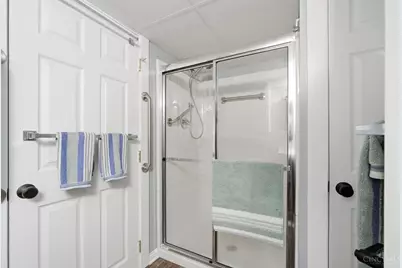
- Bathroom 3: Full, Basement
Bedrooms
- Total Bedrooms: 4
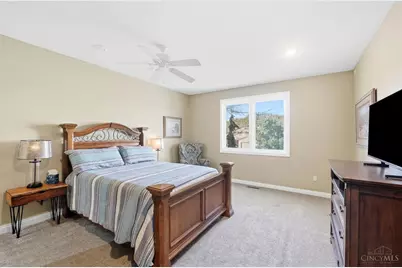
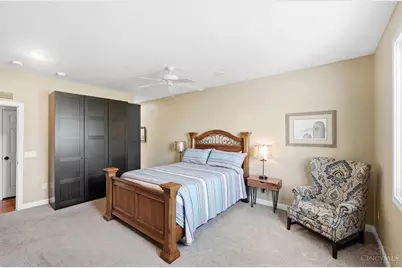
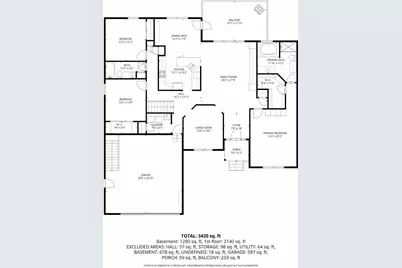
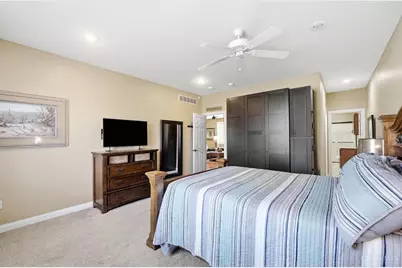
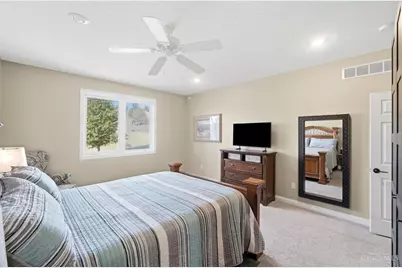
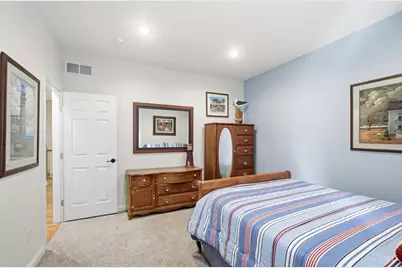
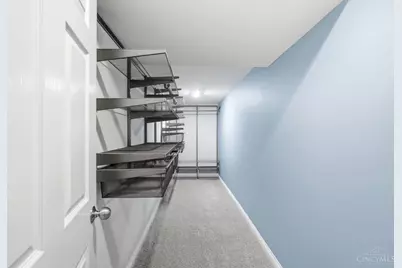
- Primary Bedroom: Adjoining Bathroom, Walk-In Closet, 25 x 14, Level 1, 350 Sq. Ft.
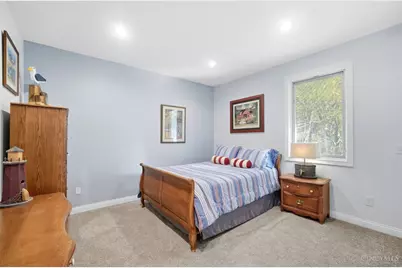
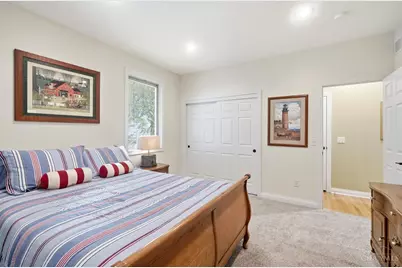
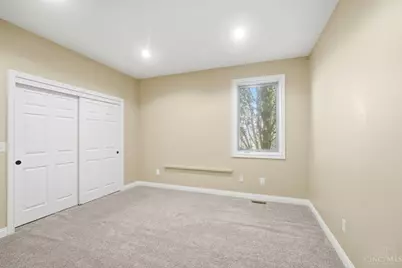
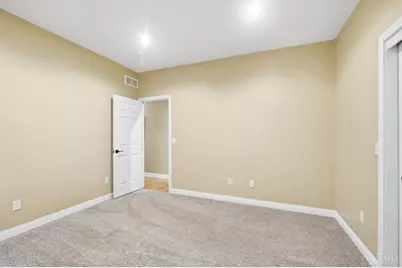
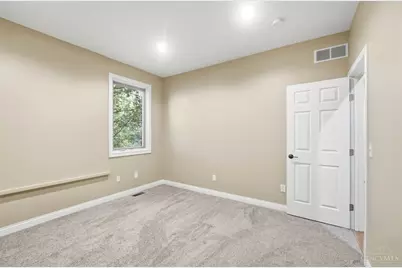
- Bedroom 2: 12 x 13, Level 1, 156 Sq. Ft.
- Bedroom 3: 12 x 13, Level 1, 156 Sq. Ft.
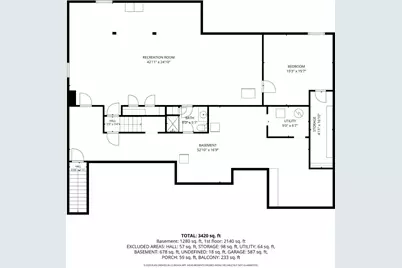
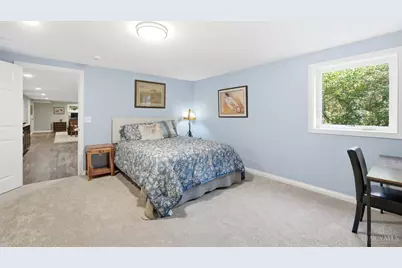
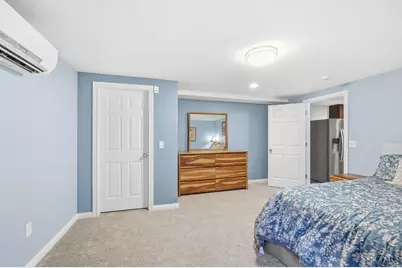
- Bedroom 4: 15 x 16, Lower, 240 Sq. Ft.
Other Rooms
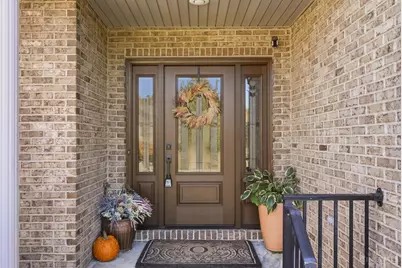
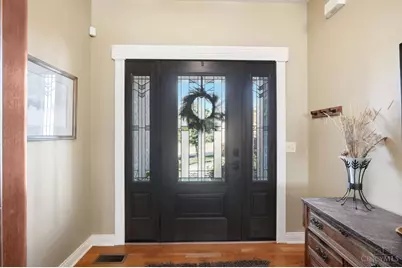
- Foyer/Entry: Open Concept, Wood Floor, Level 1
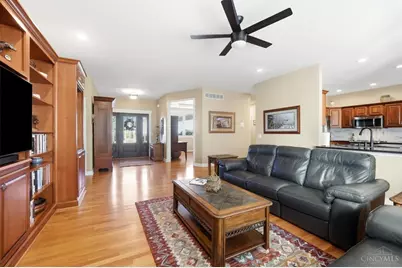
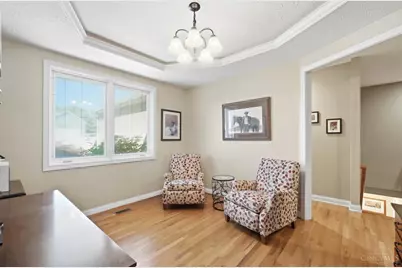
- Living Room: Open Concept, Wall-to-Wall Carpet, Wood Floor, 12 x 13, Level 1, 156 Sq. Ft.
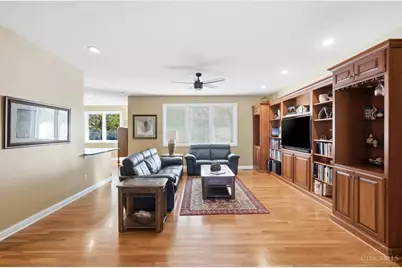
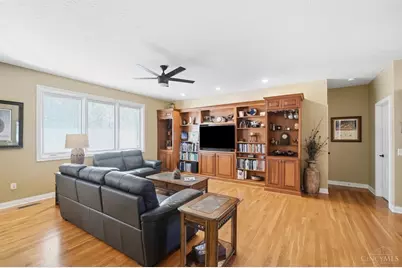
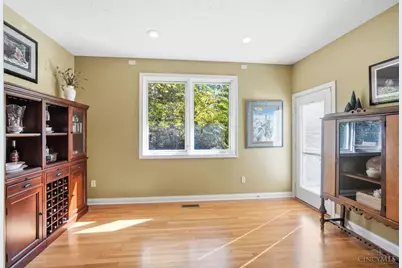
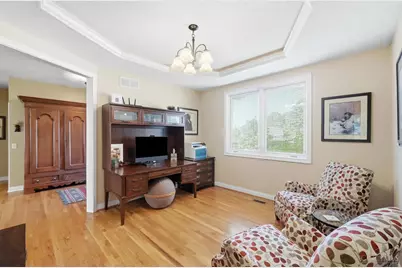
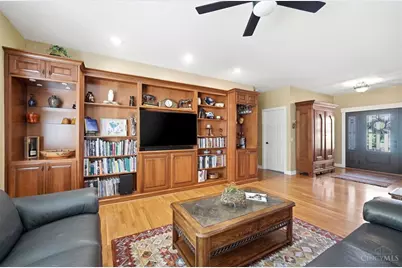
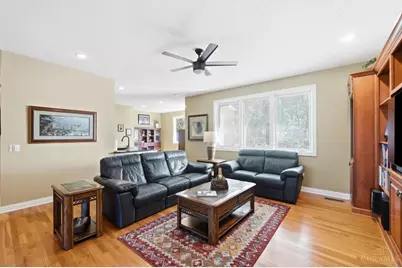
- Family Room: Built-ins/Bookcases, Open Concept, Wood Floor, 20 x 22, Level 1, 440 Sq. Ft.
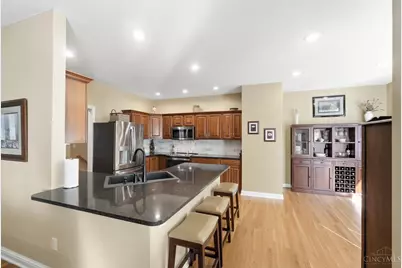
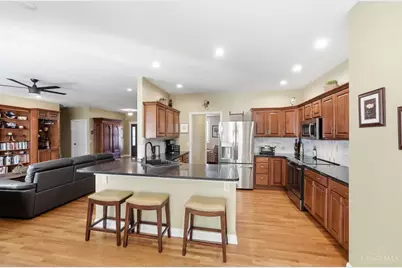
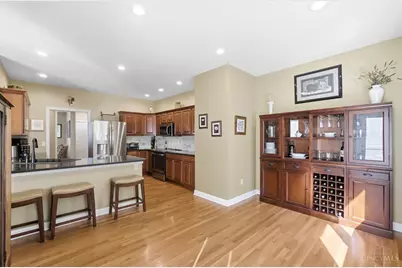
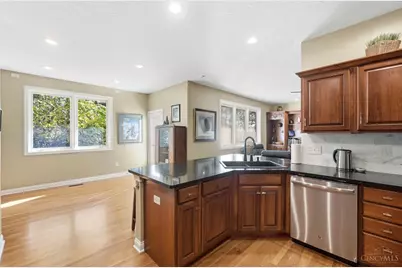
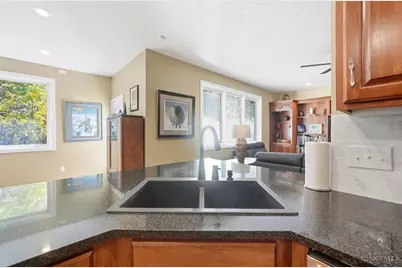
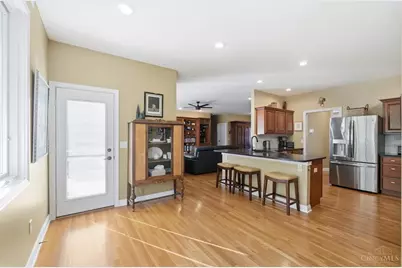
- Kitchen: Marble/Granite/Slate, Counter Bar, Eat-In, Walk-Out, Wood Cabinets, Wood Floor, 13 x 10, 13x10, 130 Sq. Ft.
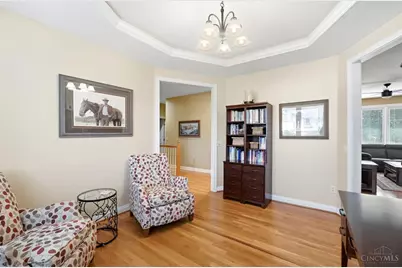
- Dining Room: Wood Floor, 14 x 11, Level 1, 154 Sq. Ft.
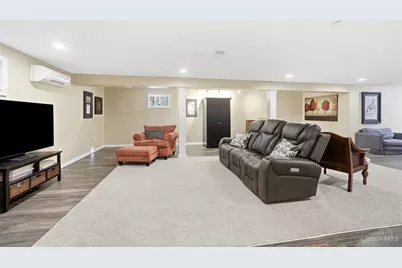
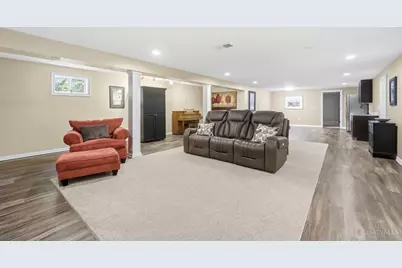
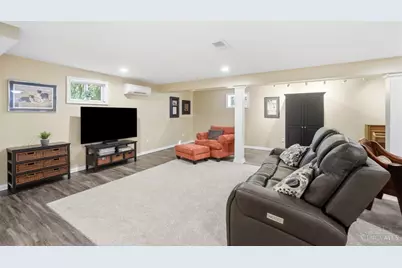
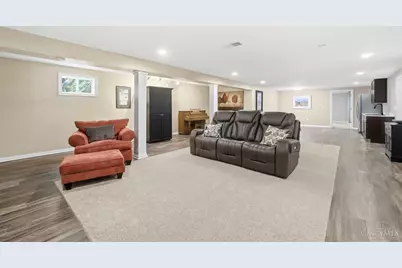
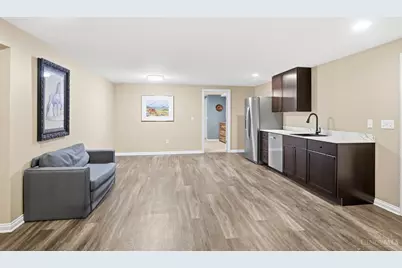
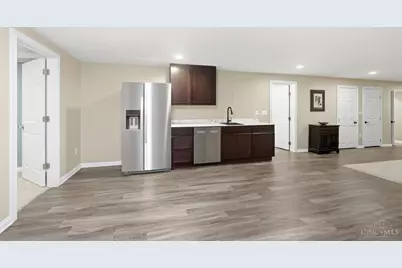
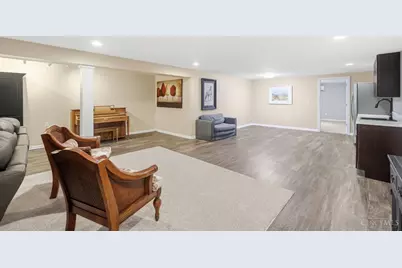
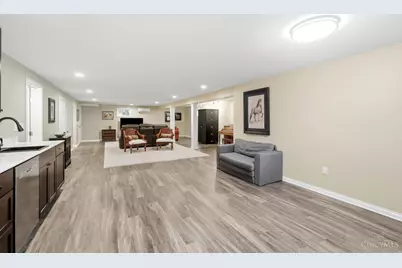
- Rec Room: 42 x 24, Lower
- Laundry: 7 x 6, Level 1, 42 Sq. Ft.
Additional Information
- Mechanicals: Garage Door Opener
Parking
- Garage: Yes
- Attached garage: Yes
- Garage Spaces: 2
- Parking: Driveway
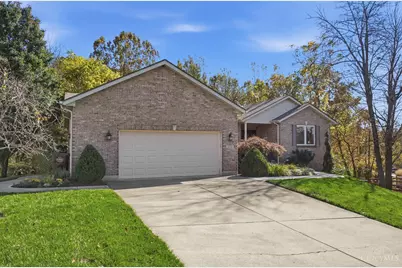
- Garage Description: Oversized, Front, Garage Attached
Location
- Area: Hamilton West
- County: Butler
- Township: Hamilton Corp
- Suburb: Hamilton West
- Cross Streets: Bristol View
- Driving Directions: W Main Street, R Eaton, L Governors Trail Drive, R Redbud, turns into Coleman, L Hamilton View
School Information
- School District: Hamilton City SD
- High School District: Hamilton City SD
Community
- Home Owners Assn.: False
Heating & Cooling
- Central air: Yes
- Cooling Type: SEER Rated 13-15, Central Air Conditioning, ENERGY STAR
- Heating Type: Forced Air, Gas, Gas Furn EF Rtd 95%+
- Heating Fuel: Natural
- Water Heater: Gas
Utilities
- Sewer: Public Sewer
- Water: Public
Structural Information
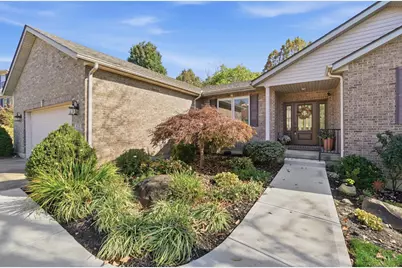
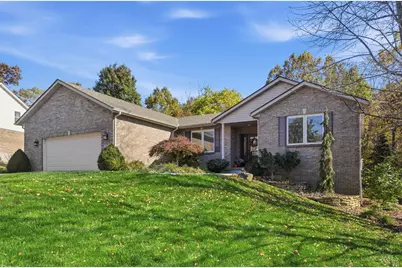
- Architectural Style: One Story Ranch
- Description/Design: Single Family
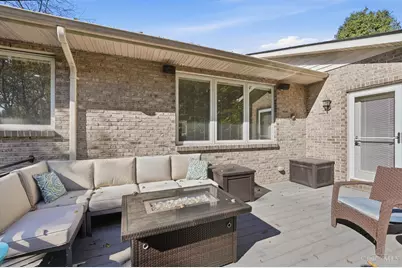
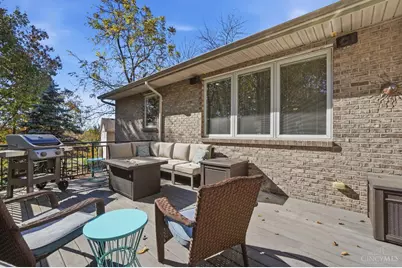
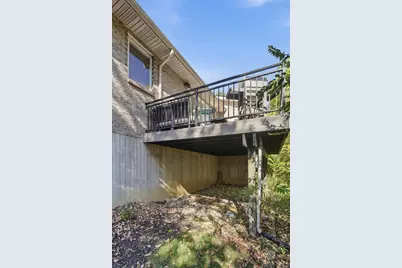
- Exterior Const.: Brick, Vinyl Siding
- Basement: Yes
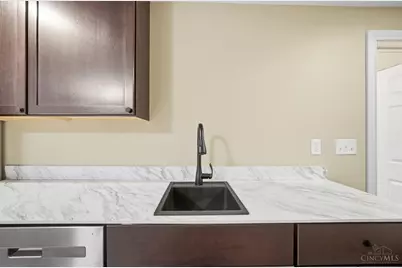
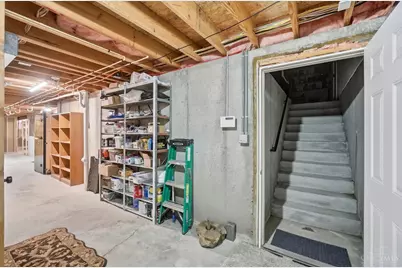
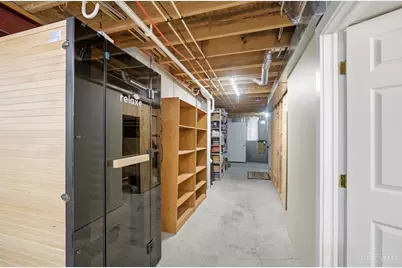
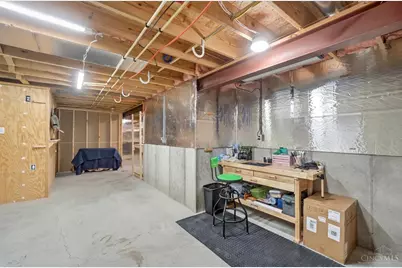
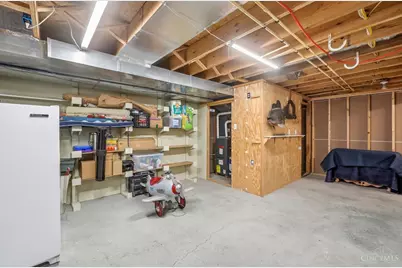
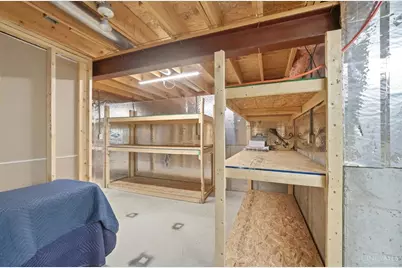
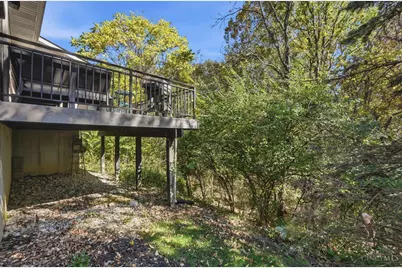
- Basement Desc.: Full, Laminate Floor, Storage Room, Finished - Partial, Walk-Out
- Foundation: Poured
- Roof: Shingle
- Windows: Double-Hung, Double Pane, Vinyl
- Stories/Levels: One
- Square Feet: 2,301
- Year Built: 2006
Lot Features
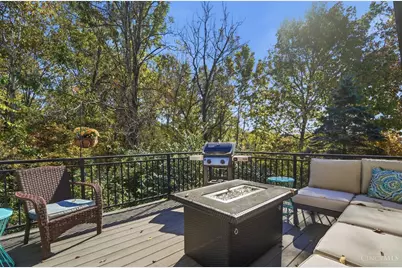
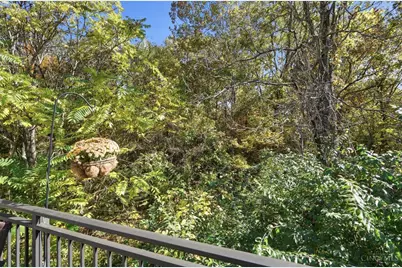
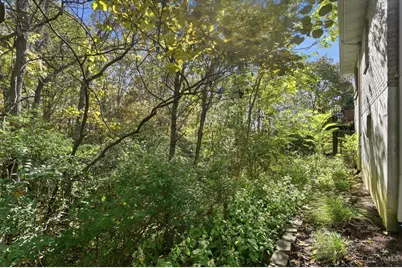
- Property View: Woods
- Lot Size (Acres): 0.5344
- Lot Dimensions: 112 x 181
- Frontage: City Street
- Trees/Vegetation: Wooded-Partial
- Zoning: Residential
- Lot Description: Less than .5 Acre
Financial Considerations
- Semi-Annual Taxes: $2512
Disclosures and Reports
- APN: P6411-149-000-081
Listed by Keller Williams Advisors (513) 874-3300, Amanda Hrenko and Keller Williams Advisors (513) 874-3300, Jeffrey Boyle
Schools serving 418 Hamilton View Dr
| Name | Grades | Distance |
|---|---|---|
Brookwood Elementary School 1325 Stahlheber Road, Hamilton, OH 45013 | K-6 | 1.5 mi |
Wilson Middle School, Hamilton, OH 714 Eaton Avenue, Hamilton, OH 45013 | 7-8 | 1.6 mi |
Hamilton High School 1165 Eaton Avenue, Hamilton, OH 45013 | 9-12 | 1 mi |
Price & Sales History for 418 Hamilton View Dr
Tax History for 418 Hamilton View Dr
Estimate the Cost for 418 Hamilton View Dr
418 Hamilton View Drive, Hamilton, OH 45013 (MLS# 1897872) is a Single Family property with 4 bedrooms and 3 full bathrooms. 418 Hamilton View Drive is currently listed for $469,900 and was received on October 30, 2026. Want to learn more about 418 Hamilton View Drive? Do you have questions about finding other Single Family real estate for sale in Hamilton? You can browse all Hamilton real estate or contact a Coldwell Banker agent to request more information.
