This is a carousel with tiles that activate property listing cards. Use the previous and next buttons to navigate.
1/41
$419,900 Just Listed
This is a carousel with tiles that activate property listing cards. Use the previous and next buttons to navigate.
1/41
Property Description
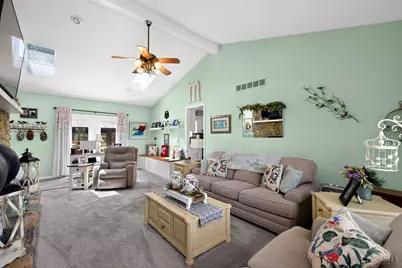
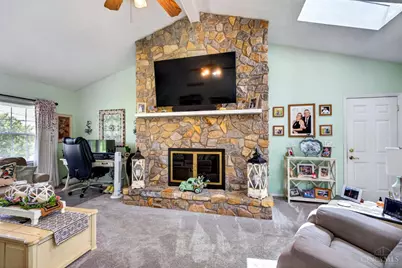
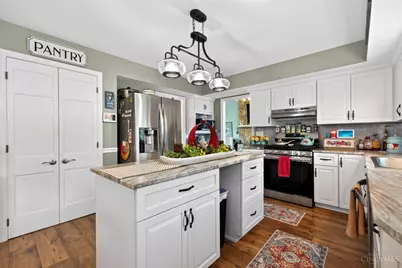
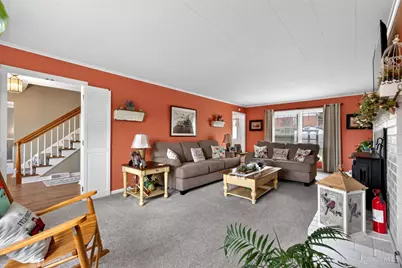
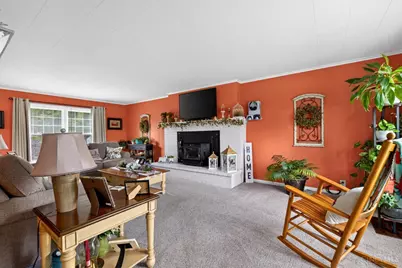
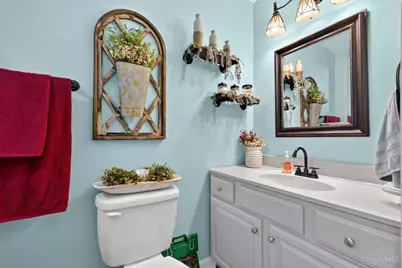
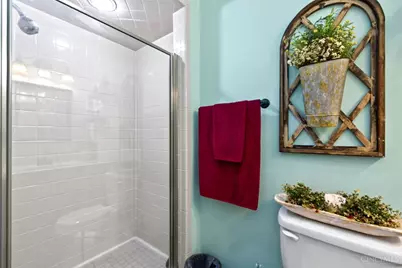
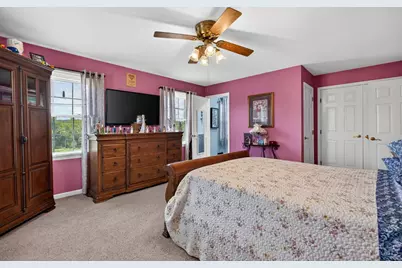
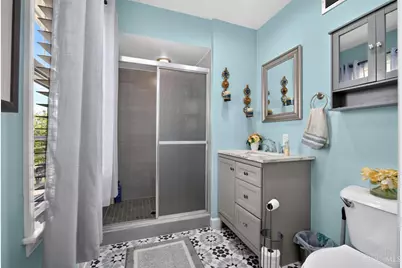
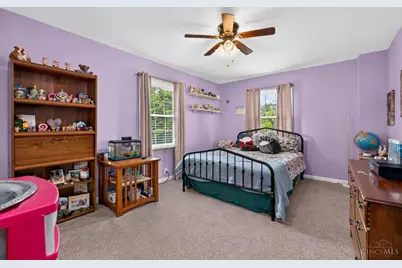
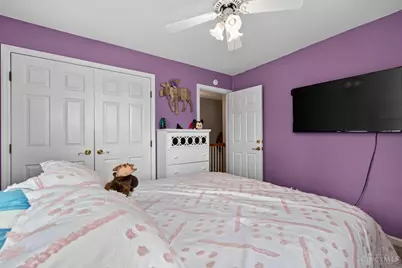
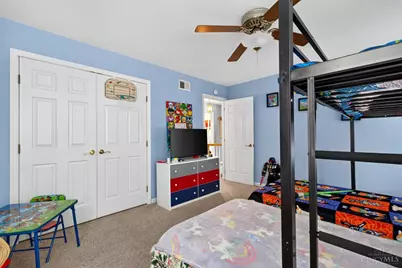
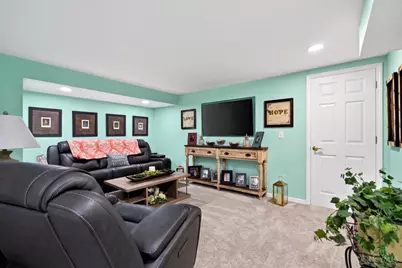
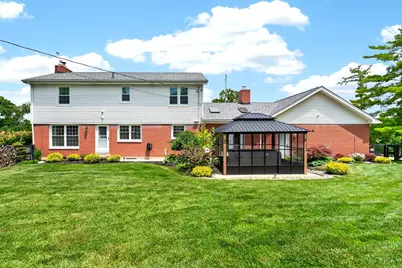
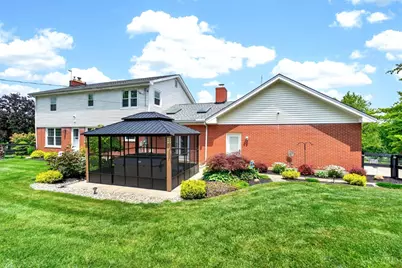
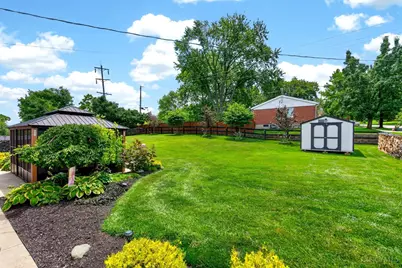
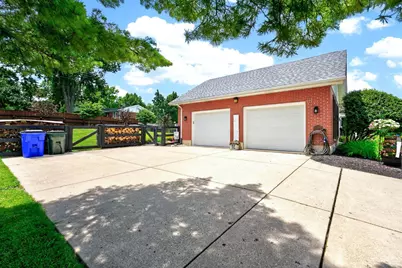
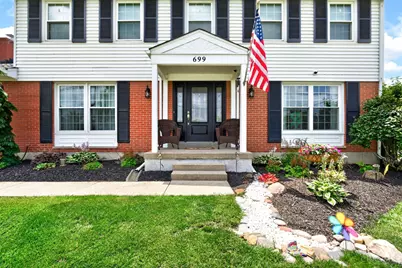
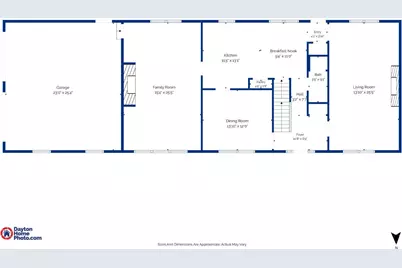
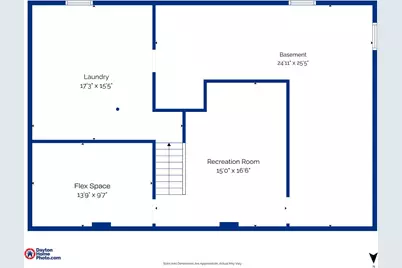
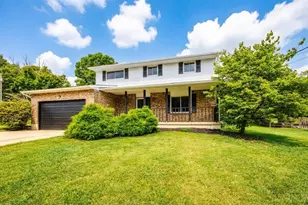
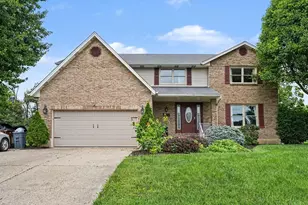
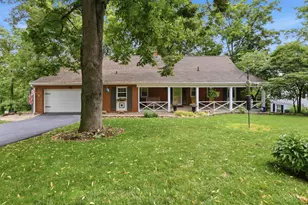
Welcome home to this nearly 3,000 sq ft beautifully updated two-story situated on a spacious half-acre lot! Offering 4 bedrooms, 3 full baths, a finished basement, and a 2-car garage, this home has room for everyone. The main level features a vaulted family room with a gas fireplace and living room with wood stove insert, a remodeled kitchen with granite countertops, breakfast nook, and a convenient half bath. Upstairs you'll find four generous bedrooms, including a primary suite with a remodeled bath and dual closets, one cedar-lined, plus a full hall bath. The finished basement offers a large recreation area, a flex room ideal as a fifth bedroom or study, laundry, and abundant storage. Enjoy the fully fenced, beautifully landscaped backyard oasis & Permanent Christmas Lights on exterior. Major updates since 2020 include the roof, HVAC, windows, sump pump, and extensive interior remodeling. Move-in ready and packed with upgrades!
Full Property Details
Full Property Details for 699 Columbia Rd
General
- Price: $419,900
- Status: Active
- Type: Single Family
- Source: Cincinnati
- MLS ID: 1885112
- Updated: 7/6/2026
- Added to Site: Today
Interior
- Number of Rooms: 12
- Rooms/Areas: Bonus Room
- Interior Features: French Doors, Skylight, Vaulted Ceiling
- Fireplace: Yes
- Number of Fireplaces: 2
- Fireplace(s): Stone, Gas, Wood-Burning
- Appliances: Dishwasher, Microwave, Oven/Range, Refrigerator
Rooms
Bathrooms
- Total Bathrooms: 3
- Full Bathrooms: 3
- Primary Bathroom: Shower, Tile Floor
- Bathroom 1: Full, Level 2
- Bathroom 2: Full, Level 1
- Bathroom 3: Full, Level 2
Bedrooms
- Total Bedrooms: 4
- Primary Bedroom: Adjoining Bathroom, Wall-to-Wall Carpet, 19 x 14, Level 2, 266 Sq. Ft.
- Bedroom 2: 16 x 11, Level 2, 176 Sq. Ft.
- Bedroom 3: 14 x 12, Level 2, 168 Sq. Ft.
- Bedroom 4: 11 x 11, Level 2, 121 Sq. Ft.
Other Rooms
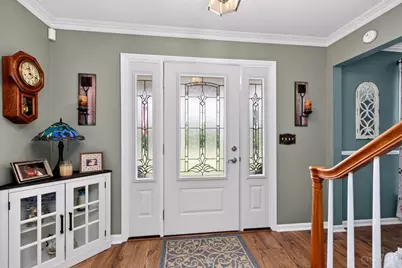
- Foyer/Entry: Transom/Sidelit, Vinyl Floor, Level 1
- Living Room: Skylight, Wall-to-Wall Carpet, Fireplace, Other, 15 x 26, Level 1, 390 Sq. Ft.
- Family Room: Wall-to-Wall Carpet, Fireplace, French Doors, 14 x 26, Level 1, 364 Sq. Ft.
- Kitchen: Pantry, Eat-In, Vinyl Floor, Island, Marble/Granite/Slate, 12 x 13, 12x13, 156 Sq. Ft.
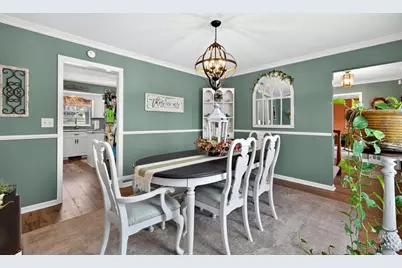
- Dining Room: Chair Rail, Chandelier, Formal, 14 x 12, Level 1, 168 Sq. Ft.
- Breakfast Room: 10 x 11, Level 1, 110 Sq. Ft.
- Rec Room: 15 x 17, Basement
- Laundry: 17 x 16, Basement, 272 Sq. Ft.
Additional Information
- Mechanicals: Garage Door Opener, Sump Pump
- Other Features: Laundry Chute, Smoke Alarm
Exterior
- Exterior Features: Corner Lot, Patio, Porch, Yard Lights, Other
Parking
- Garage: Yes
- Attached garage: Yes
- Garage Spaces: 2
- Parking: Driveway
- Garage Description: Garage Attached
Location
- Area: Hamilton West
- County: Butler
- Township: Hamilton Corp
- Suburb: Hamilton West
- Driving Directions: Pyramid Hill Blvd. to Columbia Rd.
School Information
- School District: Hamilton City SD
- High School District: Hamilton City SD
Community
- Home Owners Assn.: False
Heating & Cooling
- Central air: Yes
- Cooling Type: Central Air Conditioning
- Heating Type: Forced Air, Gas
- Heating Fuel: Natural
- Water Heater: Gas
Utilities
- Sewer: Public Sewer
- Water: Public
Structural Information
- Architectural Style: Two Story Colonial
- Description/Design: Single Family
- Exterior Const.: Brick, Vinyl Siding
- Basement: Yes
- Basement Desc.: Full, Finished
- Foundation: Poured
- Roof: Shingle
- Windows: Vinyl
- Stories/Levels: Two
- Square Feet: 2,972
- Year Built: 1966
Lot Features
- Property View: Golf Course
- Lot Size (Acres): 0.5079
- Lot Dimensions: 150 x 150
- Lot Description: .5 to .9 Acres
- Fencing (Description): Metal, Wood
Financial Considerations
- Semi-Annual Taxes: $1953
Disclosures and Reports
- APN: P6412-213-000-016
Listed by Real of Ohio (855) 450-0442, Amy Markowski

Get Pre-Approved Today
Schools
Schools serving 699 Columbia Rd
School District:Hamilton City School District
| Name | Grades | Distance |
|---|---|---|
Ridgeway Elementary School 267 Wasserman Road, Hamilton, OH 45013 | PK-6 | 1.5 mi |
Garfield Middle School, Hamilton, OH 250 North Fair Avenue, Hamilton, OH 45011 | 7-8 | 2.3 mi |
Hamilton High School 1165 Eaton Avenue, Hamilton, OH 45013 | 9-12 | 2.3 mi |
Disclaimer:
School attendance boundaries provided by ATTOM Data Solutions and are for reference only. Contact the school directly to verify enrollment eligibility.
Price & Sales History for 699 Columbia Rd
Date
Details
Price
Change
Source
7/06/2026
Listed
$419,900
58.45%
MLS
11/06/2020
Sold
$265,000
—
Public Record
Disclaimer: Historical sales information is derived from public records provided by the county offices. Information is not guaranteed and should be independently verified.
Tax History
Tax History for 699 Columbia Rd
Year
Property Taxes
Change
Tax Assessment
Change
2025
$3,906
1%
$91,580
—
2024
$3,882
1%
$91,580
—
2023
$3,847
16%
$91,580
37%
2022
$3,324
14%
$66,780
3%
2021
$2,924
-4%
$64,550
—
2020
$3,045
14%
$64,550
15%
2019
$2,675
3%
$56,050
—
2018
$2,606
-1%
$56,050
—
2017
$2,628
3%
$56,050
8%
2016
$2,559
1%
$52,010
—
2015
$2,545
-1%
$52,010
—
2014
$2,574
21%
$52,010
13%
2013
$2,123
—
$46,200
—
Disclaimer: Historical tax information is derived from public records provided by the county offices. Information is not guaranteed and should be independently verified.
Estimate the Cost
Estimate the Cost for 699 Columbia Rd
699 Columbia Road, Hamilton, OH 45013 (MLS# 1885112) is a Single Family property with 4 bedrooms and 3 full bathrooms. 699 Columbia Road is currently listed for $419,900 and was received on July 06, 2026. Want to learn more about 699 Columbia Road? Do you have questions about finding other Single Family real estate for sale in Hamilton? You can browse all Hamilton real estate or contact a Coldwell Banker agent to request more information.