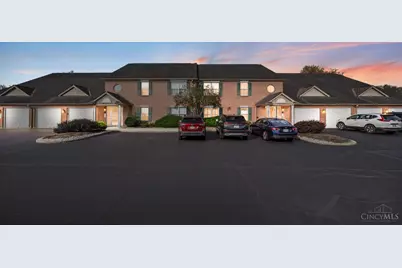
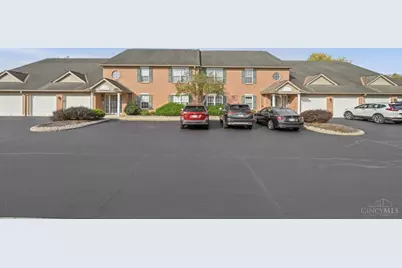
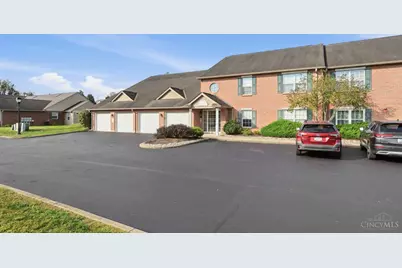
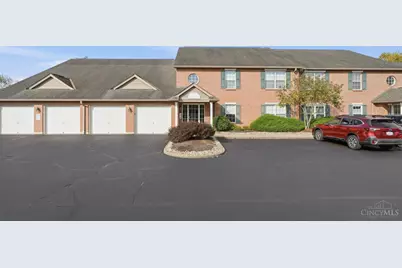
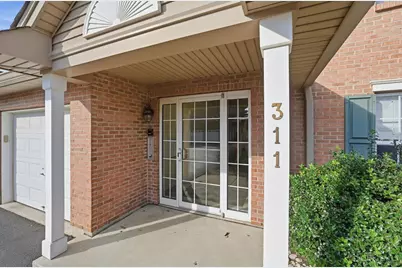
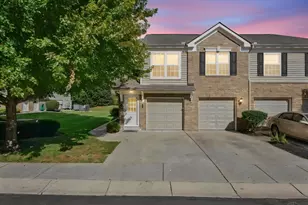
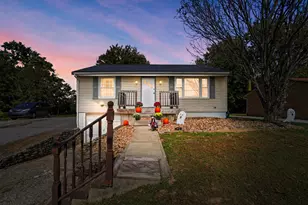
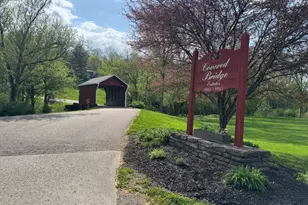
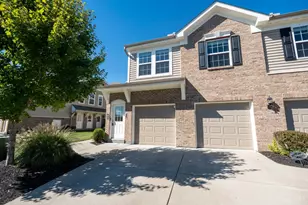
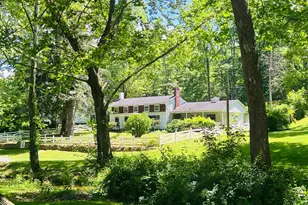
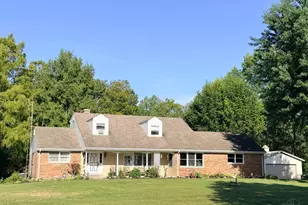
Full Property Details for 311 Miami Trce #7
General
- Price: $209,900
- HOA FEE: $295/month
- Status: Active
- Type: Condo
- Source: Cincinnati
- MLS ID: 1897122
- Updated: 10/16/2026
- Added to Site: 4 day(s) ago
Interior
- Number of Rooms: 6
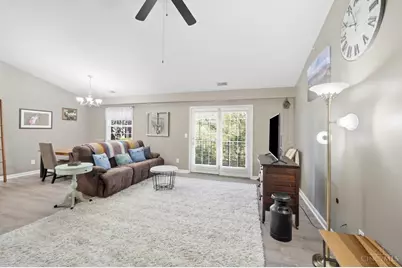
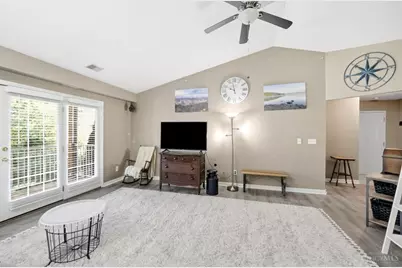
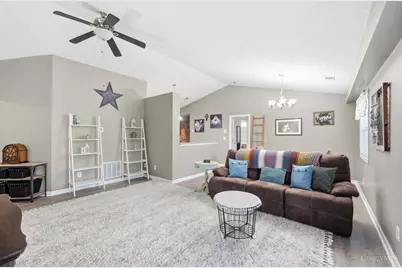
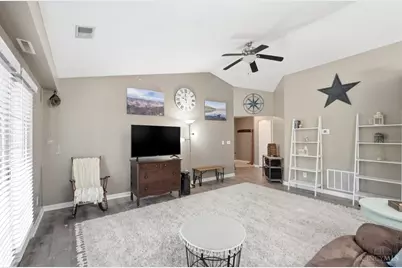
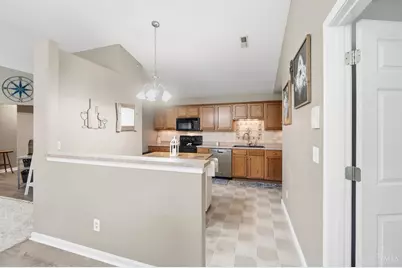
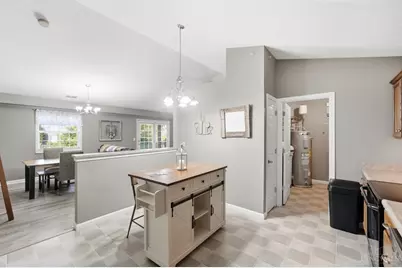
- Interior Features: Multi-Panel Doors, Cathedral Ceiling
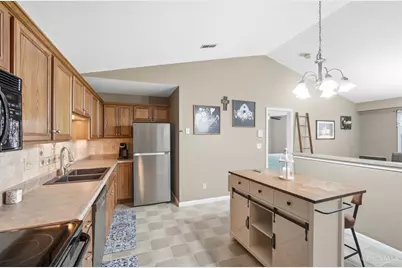
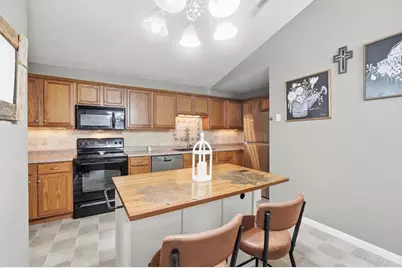
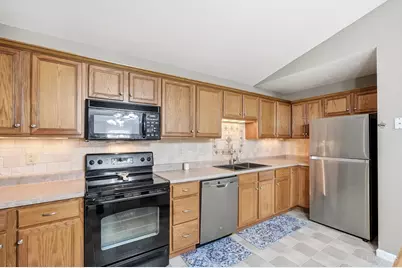
- Appliances: Microwave, Oven/Range, Dishwasher, Refrigerator, Dryer, Washer, Garbage Disposal
Rooms
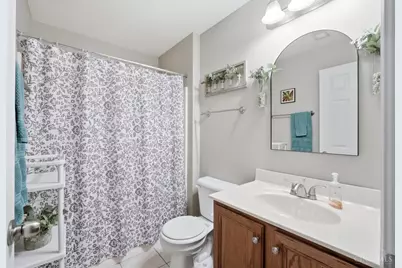
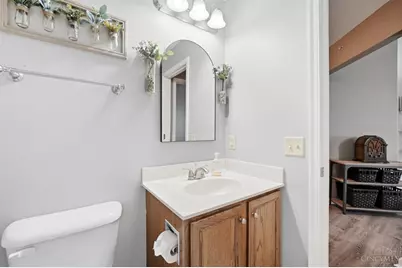
- Total Bathrooms: 2
- Full Bathrooms: 2
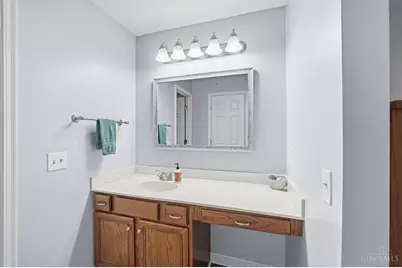
- Primary Bathroom: Shower, Tile Floor, LVF Luxury Vinyl Floor
- Bathroom 1: Full, Level 1
- Bathroom 2: Full, Level 1
- Total Bedrooms: 2
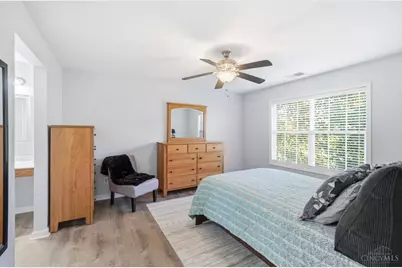
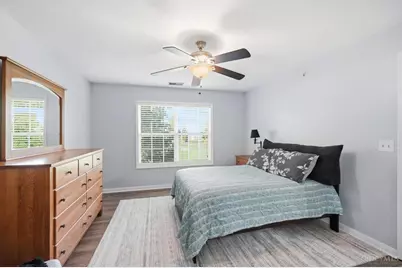
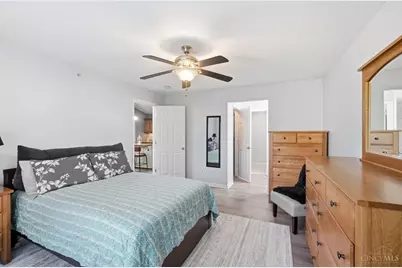
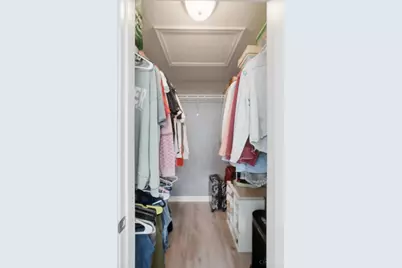
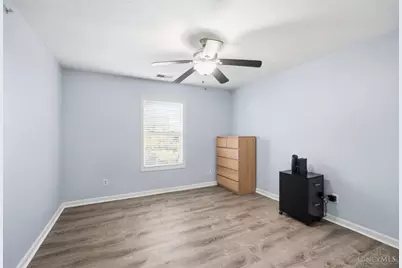
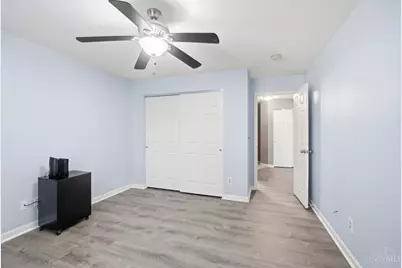
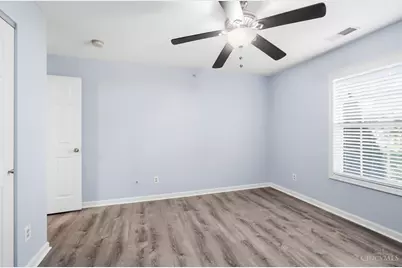
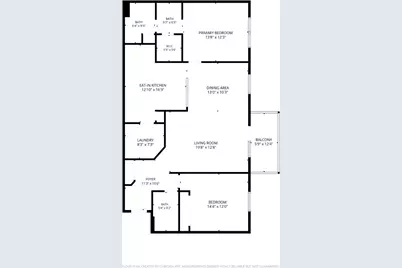
- Primary Bedroom: LVF Luxury Vinyl Floor, Adjoining Bathroom, Walk-In Closet, Dressing Area, Window Treatments, 14 x 12, Level 1, 168 Sq. Ft.
- Bedroom 2: 14 x 12, Level 1, 168 Sq. Ft.
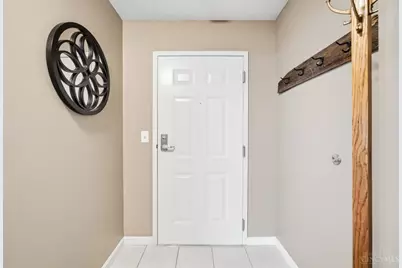
- Foyer/Entry: Closet, Tile Floor, Level 1
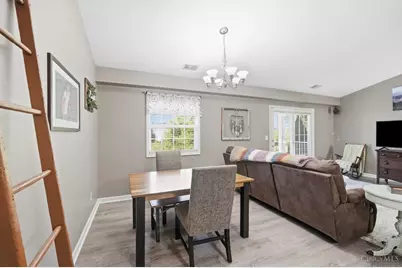
- Living Room: Walk-Out, LVF Luxury Vinyl Floor, 20 x 13, Level 1, 260 Sq. Ft.
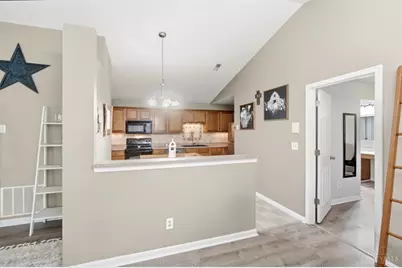
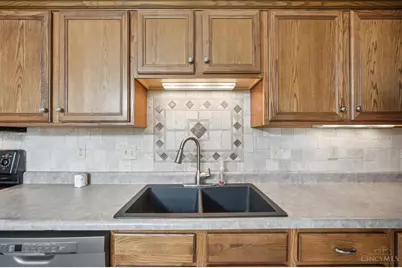
- Kitchen: Pantry, Counter Bar, Eat-In, Vinyl Floor, Wood Cabinets, 16 x 13, 16x13, 208 Sq. Ft.
- Dining Room: Open Concept, Window Treatment, LVF Luxury Vinyl Floor, 13 x 10, Level 1, 130 Sq. Ft.
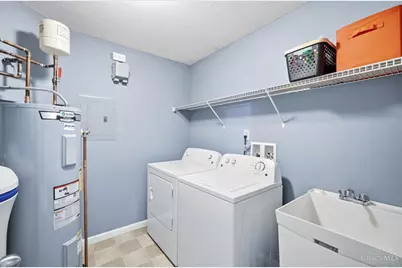
- Laundry: 8 x 7, Level 1, 56 Sq. Ft.
Additional Information
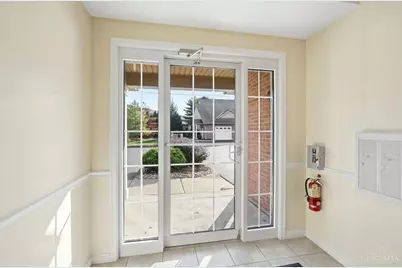
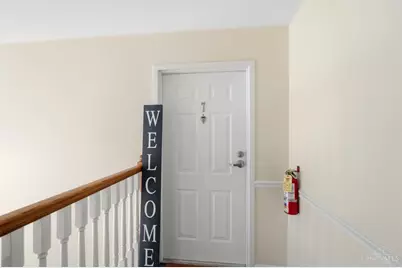
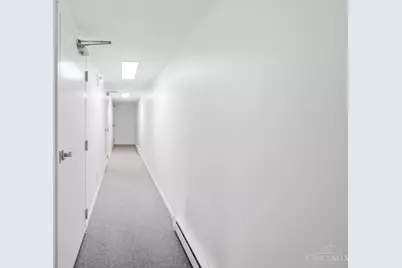
- Amenities: Common Hallway Entry, Dir Ent Garage-Bldg, Pets Allowed, Unit On Top Floor, Laundry-In Unit
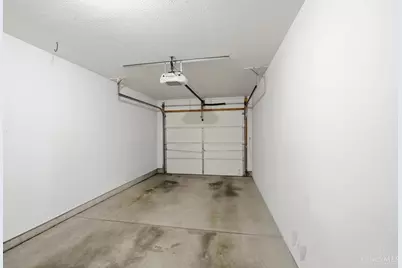
- Mechanicals: Water Softener, Garage Door Opener
Exterior
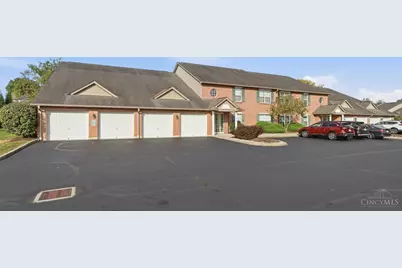
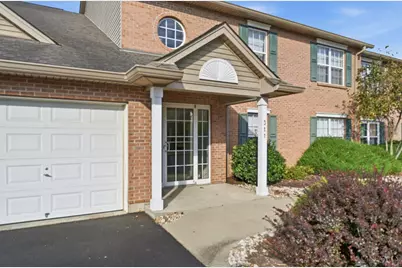
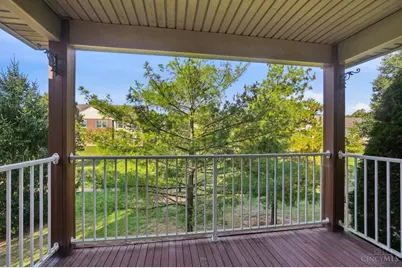
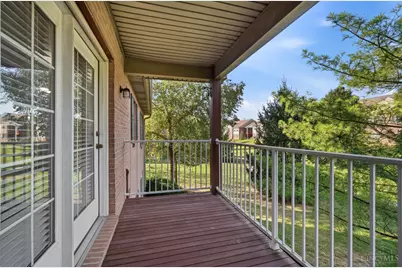
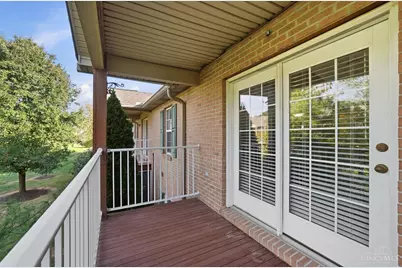
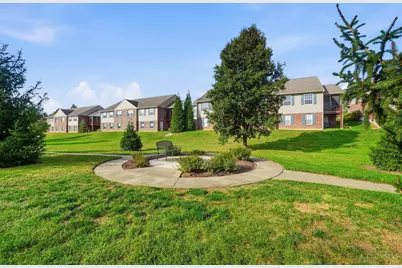
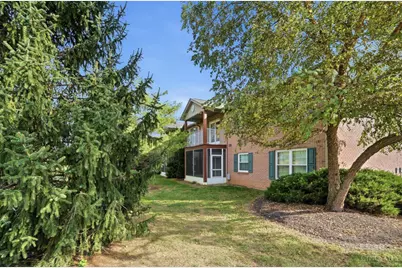
- Exterior Features: Courtyard
Parking
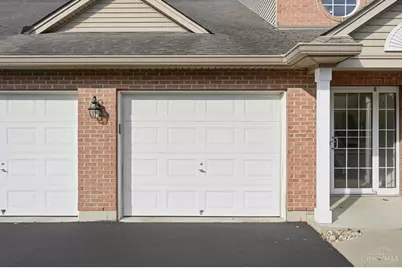
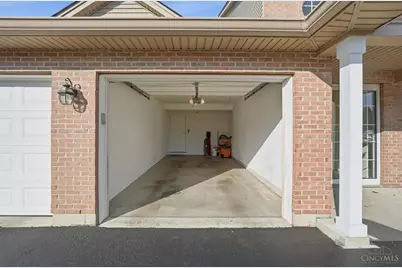
- Garage: Yes
- Attached garage: Yes
- Garage Spaces: 1
- Parking: Driveway, Guest
- Garage Description: Inside Entrance, Front, Garage Attached
Location
- Area: Harrison
- County: Hamilton
- Township: Harrison Vlg
- Suburb: Harrison
- Subdivision: Miami Trace Condo
- Cross Streets: Dry Fork Road
- Driving Directions: Dry Fork Road to Miami Trace Road, Condo #7
School Information
- School District: Southwest Local SD
- High School District: Southwest Local SD
Community
- Association: Yes
- Home Owners Assn.: True
- Assoc. Fees Include: MaintenanceExterior, Sewer, SnowRemoval, Trash, Water, ProfessionalMgt, WalkingTrails
- Mgmt. Company: L & B Management
Heating & Cooling
- Central air: Yes
- Cooling Type: Central Air Conditioning
- Heating Type: Electric, Forced Air
- Heating Fuel: None
- Water Heater: Electric
Utilities
- Sewer: Public Sewer
- Water: Public
Structural Information
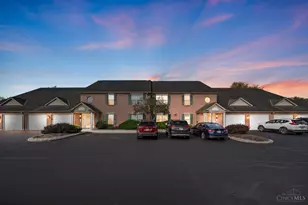
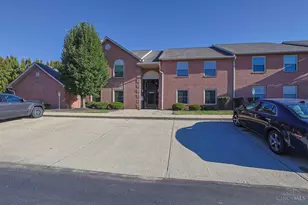
- Architectural Style: One Story Ranch, Traditional
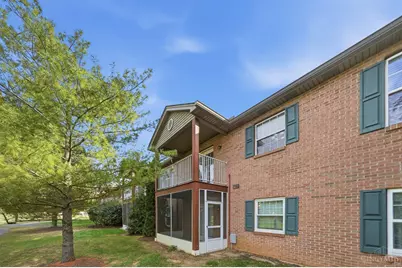
- Exterior Const.: Brick
- Basement Desc.: None
- Foundation: Slab
- Roof: Shingle
- Windows: Vinyl
- Stories/Levels: One
- Stories in Building: 2
- Square Feet: 1,224
- Year Built: 2006
Lot Features
- Lot Dimensions: Common
- Frontage: City Street
- Zoning: Residential
- Lot Description: Condo/Common
Financial Considerations
- Association Fee: $295
- Assoc Fee Freq.: Monthly
- Semi-Annual Taxes: $1102
Disclosures and Reports
Listed by Comey & Shepherd (513) 367-3650, Edmund Ferrall (513) 367-3650