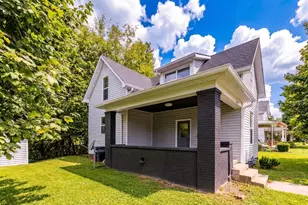
This is a carousel with tiles that activate property listing cards. Use the previous and next buttons to navigate.
1/1
$2,450
This is a carousel with tiles that activate property listing cards. Use the previous and next buttons to navigate.
1/1
Property Description
Brand New, beautiful 4 bedroom, 2.5 bath, Cumberland Floor Plan by Fischer Home. This home features and open floor plan with a large living room, and a large family room open to the kitchen. The kitchen is equipped with SS appliances, granite
Full Property Details
Full Property Details for 9009 Caprock Ct
General
- Rent: $2,450
- Status: Closed
- Type: Single Family
- Source: Cincinnati
- MLS ID: 1872529
- Added to Site: 155 day(s) ago
Rental Information
- Rental Type: One Year
Interior
- Appliances: Oven/Range, Dishwasher, Garbage Disposal, Refrigerator, Microwave
- Furnishings: Unfurnished
Rooms
Bathrooms
- Total Bathrooms: 3
- Full Bathrooms: 2
- Half Bathrooms: 1
- Bathroom 1: Full, Other, Level 2
- Bathroom 2: Full, Level 2
- Bathroom 3: Partial, Level 1
Bedrooms
- Total Bedrooms: 4
- Primary Bedroom: Other, 14 x 17 Level: 2
- Bedroom 2: 11 x 12 Level: 2
- Bedroom 3: 12 x 13 Level: 2
- Bedroom 4: 12 x 13 Level: 2
Other Rooms
- Living Room: 18 x 21 Level: 1
- Family Room: Wall-to-Wall Carpet
- Kitchen: Pantry, Solid-Surface Counter, Vinyl Floor, Wood Cabinets, Island
- Office: 10 x 16 Level: 2
- Laundry: 6x10 Level: 2
Additional Information
- Pool: Yes
- Other Features: Cable TV, Recessed Lights, Smoke Alarm, Sump Pump, Pool, Association Dues, Professional Management, Play Area, Exercise Area, Walking Trails
Parking
- Parking: Driveway, Off-Street Parking
- Garage Description: Attached
Location
- Area: Harrison
- County: Hamilton
- Township: Harrison Vlg
- Driving Directions: turn left onto foothills dr, turn left onto caprock ct
School Information
- School District: Southwest Local SD
- High School District: Southwest Local SD
Heating & Cooling
- Central air: Yes
- Cooling Type: Central Air Conditioning
- Heating Type: Electric, Forced Air
- Heating Fuel: Natural
Utilities
- Sewer: Public Sewer
- Water: Public
Structural Information
- Architectural Style: Two Story Transitional
- Construction: Brick, Vinyl Siding
- Basement: Yes
- Basement Desc.: Full
- Foundation: Poured
- Roof: Shingle
- Windows: Vinyl, Insulated
- Stories/Levels: Two
Lot Features
- Lot Size (Acres): 0.2589
- Lot Size (Sq. Ft.): 11,278
Financial Considerations
- Sub Lease Exp.: 1800-01-01T00:00:00-05:00
Disclosures and Reports
- APN: 561-0029-0101-00
Schools
Schools serving 9009 Caprock Ct
School District:Southwest Local School District
| Name | Grades | Distance |
|---|---|---|
Crosby Elementary School 8382 New Haven Road, Harrison, OH 45030 | K-5 | 2.1 mi |
Harrison Middle School 9840 West Road, Harrison, OH 45030 | 6-8 | 1.9 mi |
William Henry Harrison High School, Harrison, OH 9860 West Road, Harrison, OH 45030 | 9-12 | 2.1 mi |
Disclaimer:
School attendance boundaries provided by ATTOM Data Solutions and are for reference only. Contact the school directly to verify enrollment eligibility.
Price History for 9009 Caprock Ct
Date
Details
Price
Change
Source
8/20/2026
Sold
$2,450
—
MLS
4/27/2026
Price Reduced
$2,450
-12.5%
MLS
3/25/2026
Listed
$2,800
—
MLS
Disclaimer: Historical sales information is derived from public records provided by the county offices. Information is not guaranteed and should be independently verified.
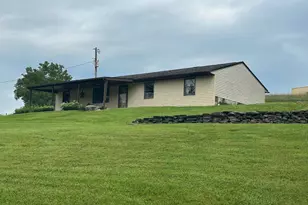
9009 Caprock Court, Harrison, OH 45030 (MLS# 1872529) is a Single Family property that was sold at $2,450 on August 20, 2026. This property was listed by Rajah Adhiyappa from our Central Regional Office.Want to learn more about 9009 Caprock Court? Do you have questions about finding other real estate for sale or rent in Harrison? You can browse all Harrison rentals or contact a Coldwell Banker agent to request more information.