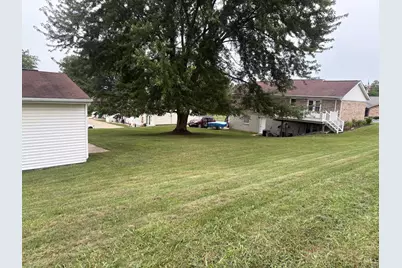
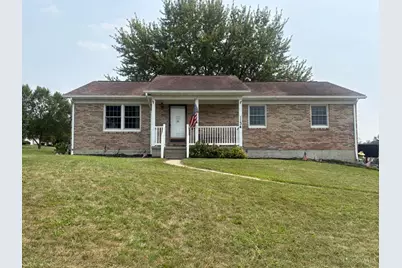
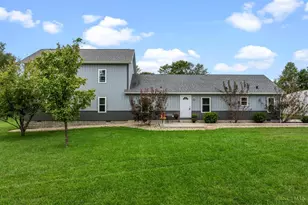
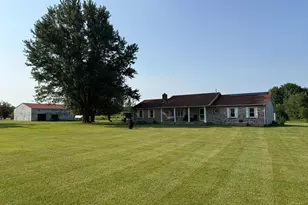
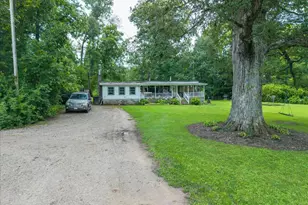
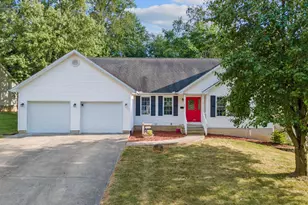
Full Property Details for 1134 Northview Dr
General
- Price: $287,000
- Status: Active
- Type: Single Family
- Source: Cincinnati
- MLS ID: 1888509
- Updated: 8/31/2026
- Added to Site: 62 day(s) ago
Interior
- Number of Rooms: 6
- Rooms/Areas: Bedroom
- Appliances: Dishwasher, Double Oven, Dryer, Electric Cooktop, Garbage Disposal, Microwave, Refrigerator, Washer
Rooms
- Total Bathrooms: 2
- Full Bathrooms: 2
- Primary Bathroom: Tile Floor, Tub w/Shower
- Bathroom 1: Full, Level 1
- Bathroom 2: Full, Lower
- Total Bedrooms: 3
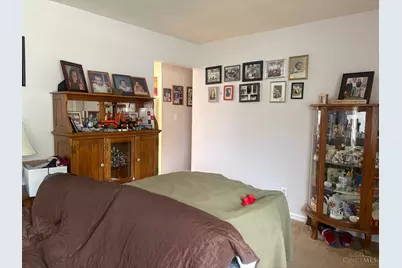
- Primary Bedroom: Adjoining Bathroom, Walk-In Closet, 12 x 14, Level 1, 168 Sq. Ft.
- Bedroom 2: 12 x 14, Level 1, 168 Sq. Ft.
- Bedroom 3: 14 x 16, Level 1, 224 Sq. Ft.
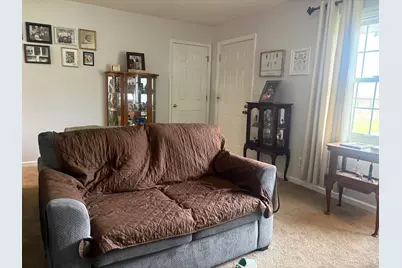
- Living Room: Wall-to-Wall Carpet, 14 x 18, Level 1, 252 Sq. Ft.
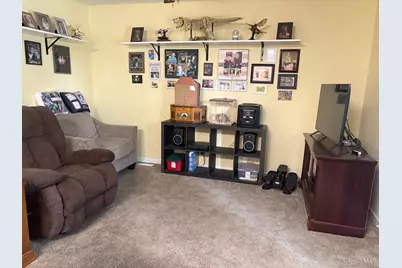
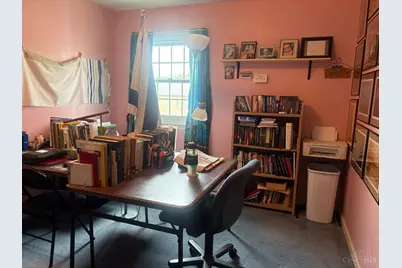
- Family Room: Bookcases, Wall-to-Wall Carpet, 12 x 14, Level 1, 168 Sq. Ft.
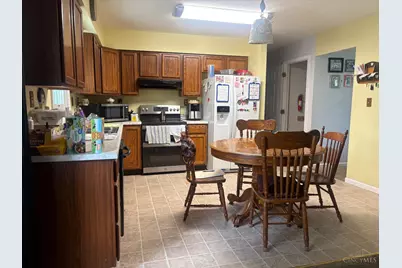
- Kitchen: Eat-In, Vinyl Floor, Walk-Out, 12 x 14, 12x14, 168 Sq. Ft.
- Laundry: 4 x 8, Lower, 32 Sq. Ft.
Additional Information
- Mechanicals: Garage Door Opener
- Other Features: 220 Volts, Cable, Ceiling Fan
Exterior
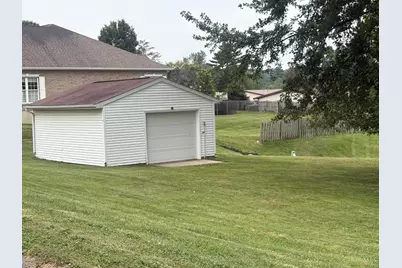
- Exterior Features: Deck, Porch
Parking
- Garage: Yes
- Attached garage: Yes
- Garage Spaces: 2
- Parking: Off-Street Parking
- Garage Description: Garage Attached
Location
- Area: Highland Co.
- County: Highland
- Suburb: Highland Co.
- Driving Directions: Route 62 North. Turn right on Northview Drive. Last house on right before turning right into the subdivision. This home not a part of the subdiv.
School Information
- School District: Hillsboro City SD
- High School District: Hillsboro City SD
Community
Heating & Cooling
- Central air: Yes
- Cooling Type: Central Air Conditioning
- Heating Type: Forced Air, Gas
- Heating Fuel: Natural
- Water Heater: Electric
Utilities
- Sewer: Public Sewer
- Water: Public
Structural Information
- Architectural Style: One Story Ranch
- Description/Design: Single Family
- Exterior Const.: Brick
- Basement: Yes
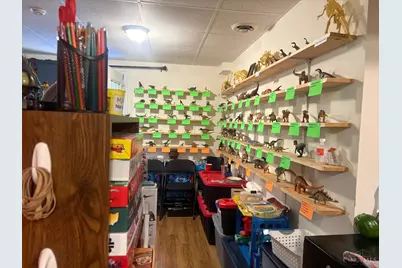
- Basement Desc.: Full, Finished, Vinyl Floor, Walk-Out
- Foundation: Block
- Roof: Asbestos Shingle
- Windows: Double-Hung, Vinyl
- Stories/Levels: One
- Square Feet: 1,344
- Year Built: 1987
Lot Features
- Property View: Other
- Lot Size (Acres): 0.493
- Frontage: City Street, Paved Road
- Topography: Cleared
- Zoning: Residential
- Lot Description: Less than .5 Acre
Financial Considerations
Disclosures and Reports
Listed by Chambers-Fite Realty Co. (937) 393-1948, Donna Armstrong