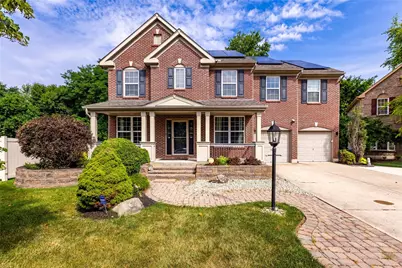
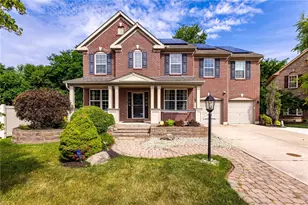
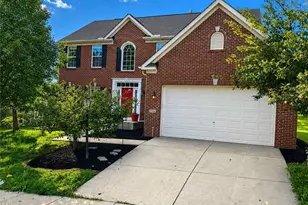
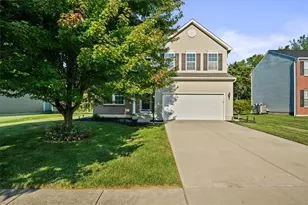
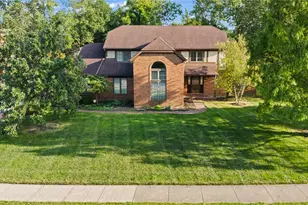
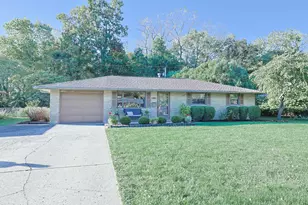
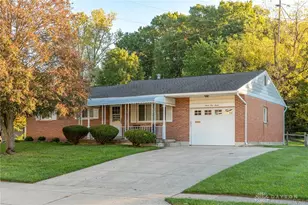
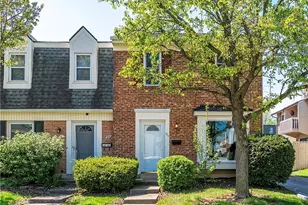
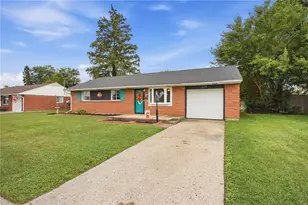
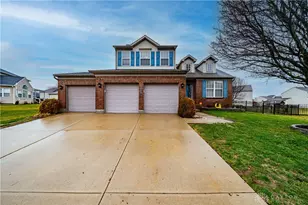
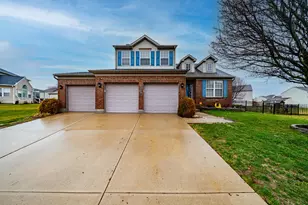
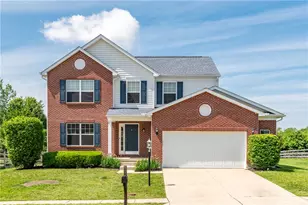
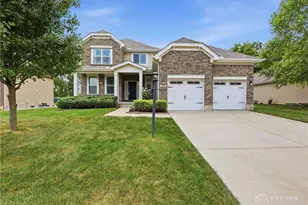
Full Property Details for 5361 Heather Way
General
- Sold For: $475,000
- Status: Closed
- Type: Single Family
- Source: 506
- MLS ID: 963417
- Added to Site: 97 day(s) ago
Interior
- Number of Rooms: 14
- Interior Features: Wet Bar, Ceiling Fan(s), High Speed Internet, Kitchen Island, Kitchen/Family Room Combo, Pantry, Vaulted Ceiling(s), Bar, Walk-In Closet(s)
- Fireplace: Yes
- Fireplace(s): Gas
- Appliances: Dishwasher, Microwave, Range, Refrigerator, Gas Water Heater, Tankless Water Heater
Rooms
- Total Bathrooms: 4
- Full Bathrooms: 2
- Half Bathrooms: 2
- Main Floor Baths: 1
Additional Information
- Security/Safety: Smoke Detector(s), Surveillance System
Exterior
- Exterior Features: Deck, Sprinkler/Irrigation, Porch, Patio
- Porch/Patio/Deck: Deck, Patio, Porch
Parking
- Garage: Yes
- Attached garage: Yes
- Garage Spaces: 2
- Parking Features: Attached, Garage, Two Car Garage, Garage Door Opener
Location
- County: Montgomery
- Subdivision: Heathermere 02
- Cross Streets: Kitridge Rd
School Information
- Elem School District: Huber Heights
- Midd School District: Huber Heights
- High School District: Huber Heights
Heating & Cooling
- Central air: Yes
- Air Conditioning: Yes
- Cooling Type: Central Air
- Heating Type: Forced Air, Natural Gas
Utilities
- Water: Public
- Utility Description: Sewer Available, Water Available
Structural Information
- Architectural Style: Traditional
- Construction: Brick, Vinyl Siding
- Basement: Yes
- Basement Desc.: Full, Finished
- Windows: Double Hung, Insulated Windows, Vinyl
- Stories/Levels: 2
- Square Feet: 4,374
- Sq. Ft. Source: Appraiser
- Living Area: 4,374 Sq. Ft.
- Year Built: 2008
Lot Features
- Lot Size (Acres): 0.22
- Lot Size (Sq. Ft.): 9,583
- Lot Size: 9583
- Lot Size Source: Assessor
- Lot Dimensions: 197 x 128
- Zoning: Residential
Financial Considerations
- For Sale/Rent/Lease: For Sale
- Terms: Conventional, FHA, VA Loan
Disclosures and Reports
- Legal Description: 52 HEATHERMERE SEC TWO
- Property ID: P70-02113-0006
Listed by eXp Realty (866) 212-4991, Lynda Anello (937) 654-9414
Sold by NavX Realty, LLC (937) 530-6289, Fatima Dzhalilova