Full Property Details for 1780 Stonington Dr
General
- Sold For: $665,000
- Taxes: $7,048 (2025)
- Status: Closed
- Type: Single Family
- Source: 505
- MLS ID: 5227237
- Added to Site: 94 day(s) ago
Interior
- Number of Rooms: 9
- Interior Features: Beamed Ceilings, Bookcases, Built-in Features, Ceiling Fan(s), Crown Molding, Entrance Foyer, Eat-in Kitchen, Kitchen Island, Stone Counters, Recessed Lighting, Walk-In Closet(s)
- Fireplace: Yes
- Number of Fireplaces: 3
- Fireplace(s): Bedroom, Family Room, Living Room, Wood Burning
- Appliances: Dishwasher, Disposal, Microwave, Range, Refrigerator, Water Softener
Rooms
- Total Bathrooms: 4
- Full Bathrooms: 3
- Half Bathrooms: 1
- Main Floor Baths: 1
Additional Information
- Security/Safety: Smoke Detector(s)
Parking
- Garage: Yes
- Attached garage: Yes
- Garage Spaces: 2
- Parking Features: Attached, Driveway, Garage, Paved
Location
- County: Summit
- Township: Hudson
- Subdivision: Connecticut Colony Hudson
- Driving Directions: Rt. 91 to Valley view, west on Valley View, to Weathersfield, go right, right on Stonington. House is at the end of the street on the right.
School Information
- Elem School District: Hudson CSD - 7708
- Midd School District: Hudson CSD - 7708
- High School District: Hudson CSD - 7708
Heating & Cooling
- Central air: Yes
- Air Conditioning: Yes
- Cooling Type: Central Air
- Heating Type: Forced Air, Fireplace(s), Gas
Utilities
- Sewer: Public Sewer
- Water: Well
- Well: Yes
Structural Information
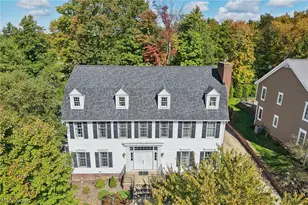
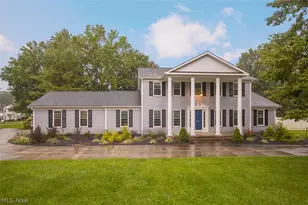
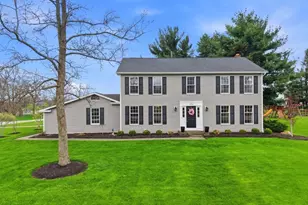
- Architectural Style: Colonial
- Construction: Vinyl Siding
- Basement: Yes
- Basement Desc.: Full, Finished, Partially Finished, Storage Space, Sump Pump
- Roof: Asphalt, Fiberglass
- Stories/Levels: 2
- Square Feet: 3,433
- Living Area: 3,433 Sq. Ft.
- Finished Above Grnd: 2,690 Sq. Ft.
- Finished Below Grnd: 743 Sq. Ft.
- Year Built: 1973
- Property Condition: Updated/Remodeled
Lot Features
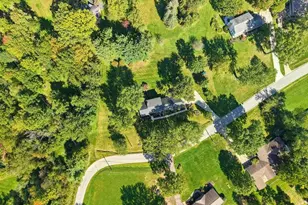
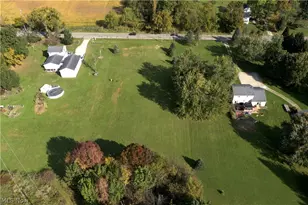
- Lot Size (Acres): 0.6853
- Lot Size: .6853
- Lot Size Source: Public Records
Financial Considerations
- Tax Amount: $7,048.74
- Tax Year: 2025
Disclosures and Reports
- Legal Description: CONNECTICUT COLONY OF HUDSON PART #2 LOT 75 ALL STONINGT
- Property ID: 3001525
Listed by Russell Real Estate Services, Jennifer Bond
Sold by Gendron Realty Partners, Steve Heine