This is a carousel with tiles that activate property listing cards. Use the previous and next buttons to navigate.
1/1
$709,000
This is a carousel with tiles that activate property listing cards. Use the previous and next buttons to navigate.
1/1
Property Description
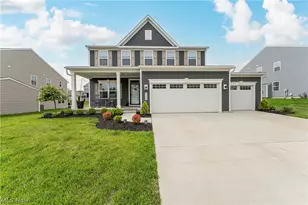
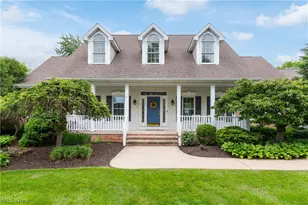
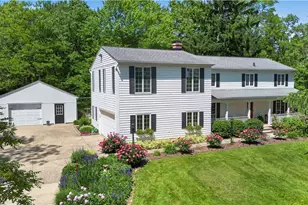
Welcome Home to this Bright, Open, Hudson home in desirable North Hudson! Sitting on just under an acre in Marblehead Estates, this charming 4-bedroom, 2.5 bath family home boast high ceilings and large rooms throughout. The first floor features a bright kitchen with breakfast bar leading to a large eat-in area, with natural light from kitchen windows and a 3-panel patio door leading to outdoor deck & backyard. Just off the kitchen is step-down Great Room featuring soaring ceilings, slate flooring, brick fireplace and large windows - A great place to entertain or relax! Additional amenities on the main floor include a formal dining room (off kitchen), bonus sitting room off the foyer and an office/pantry space. A unique, double staircase takes you to the second floor where 4 large bedrooms await, three of them featuring large walk-in closets! The master features double sinks, cathedral ceiling and a Jacuzzi tub. The second full bathroom upstairs has one bedroom connected off of it, with a custom built-in bookcase added in recent years. The finished basement offers additional space to entertain, have fun or just relax in the custom built in sauna. Plenty of storage space exists in two additional large rooms. Finished sidewalks in 2024 offers the ability to walk/ride to nearby parks or neighborhoods, like Chadd Ford, which Marblehead Estates flows into. Close to I-480, Route-8 & the Ohio Turnpike make area travel easy!
Full Property Details
Full Property Details for 1907 Middleton Rd
General
- Sold For: $709,000
- Taxes: $10,762 (2025)
- Status: Closed
- Type: Single Family
- Source: 505
- MLS ID: 5207852
- Added to Site: 61 day(s) ago
Interior
- Number of Rooms: 8
- Interior Features: Beamed Ceilings, Breakfast Bar, Built-in Features, Ceiling Fan(s), Crown Molding, Entrance Foyer, Eat-in Kitchen, High Ceilings, Kitchen Island, Open Floorplan, Recessed Lighting, Storage, Soaking Tub, Sauna, Vaulted Ceiling(s), Walk-In Closet(s)
- Fireplace: Yes
- Number of Fireplaces: 1
- Fireplace(s): Gas Starter
- Appliances: Built-In Oven, Cooktop, Dryer, Dishwasher, Disposal, Humidifier, Refrigerator
Rooms
Bathrooms
- Total Bathrooms: 3
- Full Bathrooms: 2
- Half Bathrooms: 1
- Main Floor Baths: 1
Bedrooms
- Total Bedrooms: 4
Other Rooms
- Laundry: Washer Hookup, Electric Dryer Hookup, Main Level, Laundry Room
Exterior
- Porch/Patio/Deck: Covered, Deck, Front Porch, Patio
Parking
- Garage: Yes
- Garage Spaces: 3
- Parking Features: Concrete, Enclosed, Garage, Garage Door Opener
Location
- County: Summit
- Township: Hudson
- Subdivision: Marblehead Estates Ph One
- Driving Directions: From Darrow Rd to Middleton Rd
School Information
- Elem School District: Hudson CSD - 7708
- Midd School District: Hudson CSD - 7708
- High School District: Hudson CSD - 7708
Heating & Cooling
- Central air: Yes
- Air Conditioning: Yes
- Cooling Type: Central Air
- Heating Type: Forced Air
Utilities
- Sewer: Public Sewer
- Water: Public
Structural Information
- Architectural Style: Colonial
- Construction: Vinyl Siding
- Basement: Yes
- Basement Desc.: Finished, Sump Pump
- Roof: Asphalt, Fiberglass
- Windows: Blinds, Insulated Windows, Screens, Skylight(s), Window Coverings, Wood Frames, Window Treatments
- Stories/Levels: 2
- Year Built: 1996
- Year Built Source: Assessor
- Property Condition: Updated/Remodeled
Lot Features
- Lot Size (Acres): 0.9
- Lot Size: .9
- Lot Size Source: Appraiser
- Sidewalks: Yes
- Lot Features: Back Yard, Front Yard
- Fencing (Description): Front Yard, Vinyl
Financial Considerations
- Tax Amount: $10,762
- Tax Year: 2025
Disclosures and Reports
- Special Conditions: Standard
- Legal Description: MARBLEHEAD ESTATES PHASE ONE LOT 5 ALL
- Property ID: 3007461
Listed by Homecoin.com, Jonathan Minerick
Sold by Berkshire Hathaway HomeServices Stouffer Realty, Jennifer A Abdoo

Get Pre-Approved Today
Schools
Schools serving 1907 Middleton Rd
School District:Hudson City School District
| Name | Grades | Distance |
|---|---|---|
Ellsworth Hill Elementary School 7750 Stow Road, Hudson, OH 44236 | 1-2 | 1.6 mi |
McDowell Early Learning School 280 North Hayden Parkway, Hudson, OH 44236 | PK-K | 1.8 mi |
East Woods Elementary School 120 North Hayden Parkway, Hudson, OH 44236 | 3-5 | 1.9 mi |
Hudson Middle School 83 North Oviatt Street, Hudson, OH 44236 | 6-8 | 1.9 mi |
Hudson High School 2500 Hudson Aurora Road, Hudson, OH 44236 | 9-12 | 1.8 mi |
Disclaimer:
School attendance boundaries provided by ATTOM Data Solutions and are for reference only. Contact the school directly to verify enrollment eligibility.
Price & Sales History for 1907 Middleton Rd
Date
Details
Price
Change
Source
6/29/2026
Sold
$709,000
—
MLS
5/18/2026
Price Reduced
$709,000
-2.74%
MLS
5/07/2026
Listed
$729,000
—
MLS
Disclaimer: Historical sales information is derived from public records provided by the county offices. Information is not guaranteed and should be independently verified.
1907 Middleton Road, Hudson, OH 44236 (MLS# 5207852) is a Single Family property that was sold at $709,000 on June 29, 2026. Want to learn more about 1907 Middleton Road? Do you have questions about finding other Single Family real estate for sale in Hudson? You can browse all Hudson real estate or contact a Coldwell Banker agent to request more information.