This is a carousel with tiles that activate property listing cards. Use the previous and next buttons to navigate.
1/1
$540,000
This is a carousel with tiles that activate property listing cards. Use the previous and next buttons to navigate.
1/1
Property Description
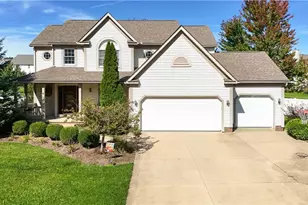
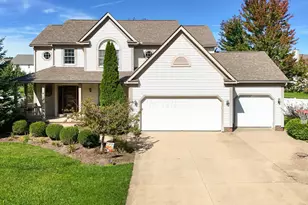
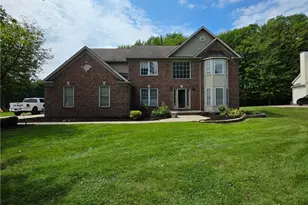
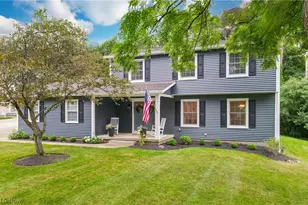
This stunning 4-bedroom 2.5 bath colonial offers the perfect blend classic charm and modern luxury. Featuring 2-car garage, expansive rear patio and large backyard, this home is designed for both relaxation and entertaining. Updates include gourmet kitchen, completely and fully remodeled with premium plywood cabinetry soft-closed, dovetail construction, a coffee/wine bar, oversized island with high-end quartz countertops, four stainless steel appliances, porcelain tile flooring, and a breakfast bar. Spacious living room, open concept, anchored by a beautiful wood-burning fireplace, ideal for gatherings. Updated exterior, freshly painted along with a new insulated garage door and all niew light fixtures. Finished basement for additonal living/entertaining space. High-efficiency furnace and central air conditioning. Bathrooms are all updated and the master suite has a stunning tile-surround shower. Location, location, location. Property is situated across from Lake Forest Golf course and tennis courts and nearby walking paths, in the heart of Hudson--known for its excellent schools and vibrant community.
Full Property Details
Full Property Details for 34 Chadbourne Dr
General
- Sold For: $540,000
- Taxes: $6,766 (2024)
- Status: Closed
- Type: Single Family
- Source: 505
- MLS ID: 5173846
- Added to Site: 235 day(s) ago
Interior
- Number of Rooms: 8
- Interior Features: Breakfast Bar, Ceiling Fan(s), Crown Molding, Open Floorplan
- Fireplace: Yes
- Number of Fireplaces: 1
- Fireplace(s): Living Room, Wood Burning
- Appliances: Dishwasher, Microwave, Range, Refrigerator
Rooms
Bathrooms
- Total Bathrooms: 3
- Full Bathrooms: 2
- Half Bathrooms: 1
- Main Floor Baths: 1
Bedrooms
- Total Bedrooms: 4
Other Rooms
- Laundry: Main Level
Exterior
- Porch/Patio/Deck: Deck, Patio
Parking
- Garage: Yes
- Attached garage: Yes
- Garage Spaces: 2
- Parking Features: Attached, Garage
Location
- County: Summit
- Township: Hudson
- Subdivision: Pine Lake Estates
- Driving Directions: Boston Mills Road to Lake Forest Dr. to Chadbourne Dr.
School Information
- Elem School District: Hudson CSD - 7708
- Midd School District: Hudson CSD - 7708
- High School District: Hudson CSD - 7708
Heating & Cooling
- Central air: Yes
- Air Conditioning: Yes
- Cooling Type: Central Air
- Heating Type: Gas
Utilities
- Sewer: Public Sewer
- Water: Public
Structural Information
- Architectural Style: Colonial
- Construction: Aluminum Siding, Stone
- Basement: Yes
- Basement Desc.: Sump Pump
- Roof: Shingle
- Stories/Levels: 2
- Square Feet: 2,850
- Living Area: 2,850 Sq. Ft.
- Finished Above Grnd: 2,150 Sq. Ft.
- Finished Below Grnd: 700 Sq. Ft.
- Year Built: 1975
- Year Built Source: Public Records
- Property Condition: Updated/Remodeled
Lot Features
- Lot Size (Acres): 0.5861
- Lot Size: .5861
- Lot Size Source: Assessor
Financial Considerations
- Tax Amount: $6,766
- Tax Year: 2024
Disclosures and Reports
- Special Conditions: Standard
- Legal Description: PINE LAKE ESTATES #2LOT 69 ALL
- Property ID: 3200699
Listed by The Idea Realty, Tracey L Touma
Sold by Howard Hanna, Michael D Gower

Get Pre-Approved Today
Schools
Schools serving 34 Chadbourne Dr
School District:Hudson City School District
| Name | Grades | Distance |
|---|---|---|
East Woods Elementary School 120 North Hayden Parkway, Hudson, OH 44236 | 3-5 | 2.2 mi |
McDowell Early Learning School 280 North Hayden Parkway, Hudson, OH 44236 | PK-K | 2.2 mi |
Ellsworth Hill Elementary School 7750 Stow Road, Hudson, OH 44236 | 1-2 | 3.2 mi |
Hudson Middle School 83 North Oviatt Street, Hudson, OH 44236 | 6-8 | 1.8 mi |
Hudson High School 2500 Hudson Aurora Road, Hudson, OH 44236 | 9-12 | 2.9 mi |
Disclaimer:
School attendance boundaries provided by ATTOM Data Solutions and are for reference only. Contact the school directly to verify enrollment eligibility.
Price & Sales History for 34 Chadbourne Dr
Date
Details
Price
Change
Source
6/19/2026
Sold
$540,000
-1.46%
MLS
2/02/2026
Price Reduced
$548,000
-0.35%
MLS
11/22/2025
Listed
$549,900
—
MLS
Disclaimer: Historical sales information is derived from public records provided by the county offices. Information is not guaranteed and should be independently verified.
Home Warranty : Included
34 Chadbourne Drive, Hudson, OH 44236 (MLS# 5173846) is a Single Family property that was sold at $540,000 on June 19, 2026. Want to learn more about 34 Chadbourne Drive? Do you have questions about finding other Single Family real estate for sale in Hudson? You can browse all Hudson real estate or contact a Coldwell Banker agent to request more information.