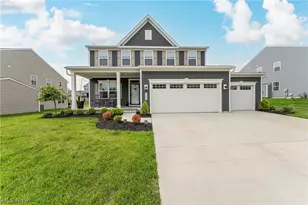
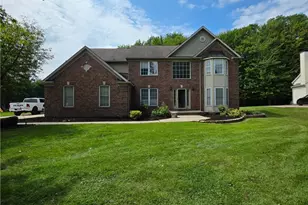
This is a carousel with tiles that activate property listing cards. Use the previous and next buttons to navigate.
1/1
$560,000
This is a carousel with tiles that activate property listing cards. Use the previous and next buttons to navigate.
1/1
Property Description
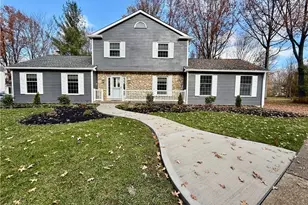
Nestled in the heart of Hudson, this beautifully updated home offers the perfect blend of comfort, style, and location. Just minutes from Lake Forest Country Club, Summit Metro Parks, and the breathtaking Cuyahoga Valley National Park, outdoor enthusiasts and golf lovers alike will find their paradise here. Enjoy your own private retreat with a heated in-ground pool featuring a brand-new liner, pump, filter, and heat exchange system-ideal for relaxing or entertaining all season long. The newly installed deck LED lighting and weatherproof sound system (2025) set the mood for unforgettable evenings under the stars. "¢ Freshly replaced siding and gutters (2025) offer curb appeal and peace of mind "¢ Energy-efficient windows and doors (2024) with a transferable warranty ensure year-round comfort and savings "¢ Customizable exterior LED lighting (2025) with WiFi control adds both security and style ?? Prime Location & Future Connectivity Coming Fall 2025, the City of Hudson will complete a 5-foot-wide sidewalk connecting this neighborhood to Boston Heights and the Cuyahoga Valley National Park-perfect for walkers, runners, and cyclists seeking scenic routes. This home is more than a residence-it's a lifestyle upgrade. Whether you're drawn to nature, tech-savvy features, or simply a well-maintained property in a sought-after location, this Hudson gem checks every box.
Full Property Details
Full Property Details for 61 Lake Forest Dr
General
- Sold For: $560,000
- Taxes: $8,161 (2024)
- Status: Closed
- Type: Single Family
- Source: 505
- MLS ID: 5151692
- Added to Site: 222 day(s) ago
Interior
- Number of Rooms: 8
- Interior Features: Jetted Tub
- Fireplace: Yes
- Number of Fireplaces: 1
- Fireplace(s): Gas, Gas Log
- Appliances: Dishwasher, Disposal, Microwave, Range, Refrigerator
Rooms
Bathrooms
- Total Bathrooms: 3
- Full Bathrooms: 2
- Half Bathrooms: 1
- Main Floor Baths: 1
Bedrooms
- Total Bedrooms: 4
Other Rooms
- Laundry: Main Level
Additional Information
- Pool: Yes
- Private Pool: Yes
- Pool Description: In Ground, Vinyl
- Security/Safety: Carbon Monoxide Detector(s), Smoke Detector(s)
Exterior
- Porch/Patio/Deck: Deck, Patio, See Remarks
Parking
- Garage: Yes
- Attached garage: Yes
- Garage Spaces: 2
- Parking Features: Attached, Driveway, Garage, Garage Door Opener, Garage Faces Side
Location
- County: Summit
- Township: Hudson
- Subdivision: Lake Forest
- Driving Directions: From 303 take Boston Mills rd. NW to Lake Forest. Home is on the corner at second cross street.
- Direction Faces: West
School Information
- Elem School District: Hudson CSD - 7708
- Midd School District: Hudson CSD - 7708
- High School District: Hudson CSD - 7708
Heating & Cooling
- Central air: Yes
- Air Conditioning: Yes
- Cooling Type: Central Air
- Heating Type: Forced Air, Gas
Utilities
- Sewer: Public Sewer
- Water: Public, Private
Structural Information
- Architectural Style: Conventional
- Construction: Vinyl Siding
- Basement: Yes
- Basement Desc.: Full, Unfinished, Sump Pump
- Roof: Asphalt, Fiberglass
- Windows: Double Pane Windows
- Stories/Levels: 2
- Square Feet: 3,098
- Living Area: 3,098 Sq. Ft.
- Finished Above Grnd: 3,098 Sq. Ft.
- Year Built: 1984
- Year Built Source: Public Records
Lot Features
- Property View: Lake
- Lot Size (Acres): 0.6158
- Lot Size: .6158
- Lot Size Source: Public Records
- Lot Dimensions: 114 x 162
- Fencing (Description): Back Yard
Water Features
- Water View: Yes
Financial Considerations
- Tax Amount: $8,161.63
- Tax Year: 2024
- Terms: Conventional
Disclosures and Reports
- Property ID: 3200998
Listed by CENTURY 21 Lakeside Realty, Charles R Willson
Sold by Engel & Völkers Distinct, Krissi Ianni

Get Pre-Approved Today
Schools
Schools serving 61 Lake Forest Dr
School District:Hudson City School District
| Name | Grades | Distance |
|---|---|---|
East Woods Elementary School 120 North Hayden Parkway, Hudson, OH 44236 | 3-5 | 2.2 mi |
McDowell Early Learning School 280 North Hayden Parkway, Hudson, OH 44236 | PK-K | 2.3 mi |
Ellsworth Hill Elementary School 7750 Stow Road, Hudson, OH 44236 | 1-2 | 3.2 mi |
Hudson Middle School 83 North Oviatt Street, Hudson, OH 44236 | 6-8 | 1.9 mi |
Hudson High School 2500 Hudson Aurora Road, Hudson, OH 44236 | 9-12 | 2.9 mi |
Disclaimer:
School attendance boundaries provided by ATTOM Data Solutions and are for reference only. Contact the school directly to verify enrollment eligibility.
Price & Sales History for 61 Lake Forest Dr
Date
Details
Price
Change
Source
4/29/2026
Sold
$560,000
-6.51%
MLS
1/21/2026
Price Reduced
$599,000
-1.8%
MLS
12/28/2025
Price Reduced
$610,000
-6.15%
MLS
10/25/2025
Price Reduced
$650,000
-3.7%
MLS
10/16/2025
Listed
$675,000
—
MLS
Disclaimer: Historical sales information is derived from public records provided by the county offices. Information is not guaranteed and should be independently verified.
61 Lake Forest Drive, Hudson, OH 44236 (MLS# 5151692) is a Single Family property that was sold at $560,000 on April 29, 2026. Want to learn more about 61 Lake Forest Drive? Do you have questions about finding other Single Family real estate for sale in Hudson? You can browse all Hudson real estate or contact a Coldwell Banker agent to request more information.