This is a carousel with tiles that activate property listing cards. Use the previous and next buttons to navigate.
1/1
$1,250,000
This is a carousel with tiles that activate property listing cards. Use the previous and next buttons to navigate.
1/1
Property Description
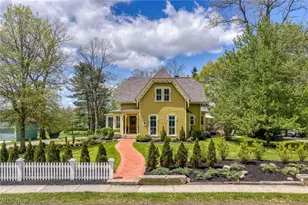
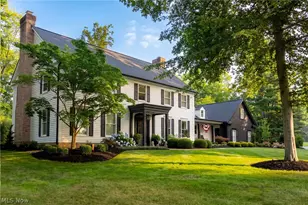
Welcome to the Colonel S.D. & Marion Harris House, a landmark Folk-Gothic Victorian built in 1876, ideally situated in the heart of Hudson's Historic Village. Thoughtfully reimagined, this 4-bedroom, 2.5-bath home blends timeless character with elevated modern living. Inside, original wide-plank hardwood floors, 7-inch baseboards, gothic-arched doorways, & leaded glass windows reflect the home's rich history. The front portion remains beautifully intact, including a dining room once used as an antique shop, now reimagined with House of Hackney wallpaper inspired by William Morris. Rich jewel tones carry throughout, creating a layered, timeless aesthetic. At the heart of the home, the kitchen is both stunning & functional, featuring custom Amish cabinetry, honed marble countertops, a double wall oven with integrated microwave, 6-burner range, Fisher & Paykel refrigerator, and Bosch dishwasher, along with a built-in wine & beverage station. The fully winterized sunroom offers true year-round living, with heated floors underfoot & sunlight pouring in from every angle. The first-floor primary suite is a true sanctuary, thoughtfully tucked away for privacy yet filled with beautiful natural light. Two closets provide generous storage, while the en-suite bath feels like a spa, complete with heated marble floors & a calming, refined atmosphere that elevates even the simplest routines. A flexible main-level office (or additional bedroom) features custom built-ins & a wall of windows. A well-appointed half bath, along with a functional mudroom & laundry area, complete the first floor with ease and intention. Upstairs, a spacious loft offers the perfect secondary living area, alongside a full bath & two generously sized bedrooms. Recognized by the Summit County Historical Society, this home is just moments from Downtown Hudson's shops & dining. Set on just over an acre, it offers a rare opportunity to own a beautifully restored piece of history.
Full Property Details
Full Property Details for 374 N Main St
General
- Sold For: $1,250,000
- Taxes: $11,116 (2025)
- Status: Closed
- Type: Single Family
- Source: 505
- MLS ID: 5207950
- Added to Site: 159 day(s) ago
Interior
- Number of Rooms: 7
- Interior Features: Breakfast Bar, Bookcases, Built-in Features, Crown Molding, Entrance Foyer, Eat-in Kitchen, High Ceilings, His and Hers Closets, Multiple Closets, Sauna, Walk-In Closet(s), Wired for Sound
- Fireplace: Yes
- Number of Fireplaces: 1
- Appliances: Dryer, Dishwasher, Freezer, Disposal, Microwave, Range, Refrigerator, Washer
Rooms
Bathrooms
- Total Bathrooms: 3
- Full Bathrooms: 2
- Half Bathrooms: 1
- Main Floor Baths: 2
Bedrooms
- Total Bedrooms: 4
- Bedrooms Main: 2
Exterior
- Porch/Patio/Deck: Rear Porch, Deck, Patio, Side Porch
Parking
- Garage: Yes
- Attached garage: Yes
- Garage Spaces: 2
- Parking Features: Attached, Garage
Location
- County: Summit
- Township: Hudson
- Subdivision: Village/Hudson
- Driving Directions: Drive north on route 91, pass intersection with Prospect, house on left-hand side.
School Information
- Elem School District: Hudson CSD - 7708
- Midd School District: Hudson CSD - 7708
- High School District: Hudson CSD - 7708
Heating & Cooling
- Central air: Yes
- Air Conditioning: Yes
- Cooling Type: Central Air
- Heating Type: Forced Air, Gas
Utilities
- Sewer: Public Sewer
- Water: Public
Structural Information
- Architectural Style: Victorian
- Construction: Wood Siding
- Basement: Yes
- Basement Desc.: Full, Sump Pump, Unfinished
- Roof: Asphalt, Fiberglass
- Stories/Levels: 2
- Square Feet: 4,528
- Living Area: 4,528 Sq. Ft.
- Finished Above Grnd: 3,201 Sq. Ft.
- Finished Below Grnd: 1,327 Sq. Ft.
- Year Built: 1876
- Year Built Source: Public Records
- Property Condition: Updated/Remodeled
Lot Features
- Property View: Trees/Woods
- Lot Size (Acres): 1.0363
- Lot Size: 1.0363
- Lot Size Source: Public Records
- Lot Features: Wooded
Financial Considerations
- Tax Amount: $11,116
- Tax Year: 2025
Disclosures and Reports
- Special Conditions: Standard
- Legal Description: WS-ADDN #65 BLK 22 LOT 1 W OF RD 1.080A
- Property ID: 3200742
Listed by Keller Williams Living, Kathryn Madio
Sold by Howard Hanna, Adam S Kaufman

Get Pre-Approved Today
Schools
Schools serving 374 N Main St
School District:Hudson City School District
| Name | Grades | Distance |
|---|---|---|
East Woods Elementary School 120 North Hayden Parkway, Hudson, OH 44236 | 3-5 | 0.8 mi |
McDowell Early Learning School 280 North Hayden Parkway, Hudson, OH 44236 | PK-K | 0.8 mi |
Ellsworth Hill Elementary School 7750 Stow Road, Hudson, OH 44236 | 1-2 | 2 mi |
Hudson Middle School 83 North Oviatt Street, Hudson, OH 44236 | 6-8 | 0.6 mi |
Hudson High School 2500 Hudson Aurora Road, Hudson, OH 44236 | 9-12 | 1.5 mi |
Disclaimer:
School attendance boundaries provided by ATTOM Data Solutions and are for reference only. Contact the school directly to verify enrollment eligibility.
Price & Sales History for 374 N Main St
Date
Details
Price
Change
Source
9/16/2026
Sold
$1,250,000
-3.77%
MLS
5/11/2026
Listed
$1,299,000
—
MLS
Disclaimer: Historical sales information is derived from public records provided by the county offices. Information is not guaranteed and should be independently verified.
374 N Main Street, Hudson, OH 44236 (MLS# 5207950) is a Single Family property that was sold at $1,250,000 on September 16, 2026. Want to learn more about 374 N Main Street? Do you have questions about finding other Single Family real estate for sale in Hudson? You can browse all Hudson real estate or contact a Coldwell Banker agent to request more information.