This is a carousel with tiles that activate property listing cards. Use the previous and next buttons to navigate.
1/1
$1,075,000
This is a carousel with tiles that activate property listing cards. Use the previous and next buttons to navigate.
1/1
Property Description
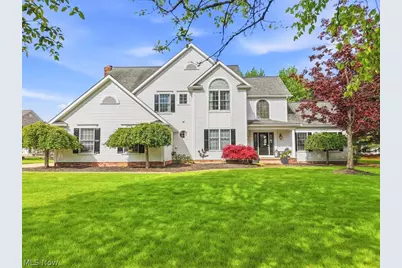
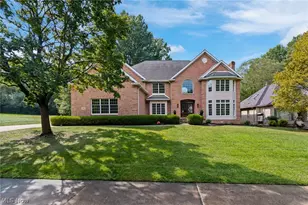
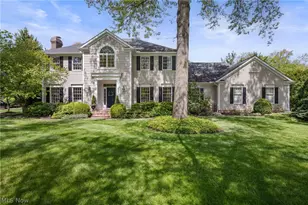
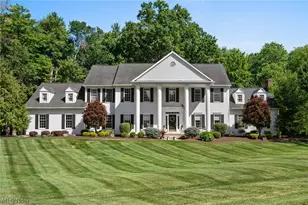
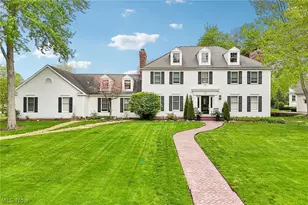
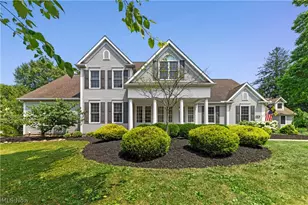
Welcome to this beautifully updated custom home, where timeless elegance meets modern luxury on a breathtaking .93-acre landscaped lot. The first floor showcases rich hardwood flooring throughout, stunning arched entryways, custom wainscoting, crown molding, and an exceptional open floor plan designed for both everyday living and entertaining. Enter from the oversized heated 3-car garage into a charming back hall complete with hooks and a convenient half bath, leading to an incredible custom laundry room with extensive built-ins. The gourmet chef's kitchen is truly the heart of the home, featuring walls of windows, quartz countertops, high-end luxury appliances, an oversized island, and a spacious breakfast area, all seamlessly flowing into the dining area and inviting family room with fireplace. Expansive sliding doors open to a spectacular patio with a custom awning, adding old-world charm to the outdoor living space. A first-floor guest suite or private office with full bath adds flexibility and convenience. Upstairs, the second floor offers 4 spacious bedrooms and 3 full bathrooms, including a luxurious owner's suite with a glamour bath and an oversized walk-in closet. The finished lower level expands the living space with an additional bedroom, full bath, game area, family room, craft room, and private gym. Step outside to your own private backyard retreat-an absolute showstopper featuring a swing gazebo, covered patio, custom-built swing/treehouse, additional gazebo, and an impressive fire pit area. This extraordinary home combines luxury, comfort, and resort-style living in one of the area's most desirable communities.
Full Property Details
Full Property Details for 6598 Ebury Cir
General
- Sold For: $1,075,000
- HOA FEE: $43/month
- HOA FEE FREQ.: Annually
- Taxes: $12,134 (2025)
- Status: Closed
- Type: Single Family
- Source: 505
- MLS ID: 5208653
- Added to Site: 64 day(s) ago
Interior
- Interior Features: Built-in Features, Ceiling Fan(s), Chandelier, Crown Molding, Double Vanity, Entrance Foyer, Eat-in Kitchen, High Ceilings, In-Law Floorplan, Kitchen Island, Open Floorplan, Stone Counters, Storage, Natural Woodwork, Walk-In Closet(s)
- Fireplace: Yes
- Number of Fireplaces: 2
- Fireplace(s): Great Room, Living Room, Gas
- Appliances: Built-In Oven, Dishwasher, Disposal, Microwave, Range, Refrigerator
Rooms
Bathrooms
- Total Bathrooms: 6
- Full Bathrooms: 5
- Half Bathrooms: 1
- Main Floor Baths: 2
Bedrooms
- Total Bedrooms: 5
- Bedrooms Main: 1
Other Rooms
- Laundry: Main Level
Additional Information
- Security/Safety: Smoke Detector(s)
Exterior
- Exterior Features: Awning(s), Fire Pit, Playground, Private Yard
- Porch/Patio/Deck: Awning(s), Patio
Parking
- Garage: Yes
- Attached garage: Yes
- Garage Spaces: 3
- Parking Features: Attached, Electricity, Garage, Garage Door Opener, Heated Garage, Paved, Garage Faces Side
Location
- County: Summit
- Township: Hudson
- Subdivision: Canterbury On the Lakes
- Driving Directions: Route 303 to Hollis Right on Ebury Lane, right on Ebury Circle
School Information
- Elem School District: Hudson CSD - 7708
- Midd School District: Hudson CSD - 7708
- High School District: Hudson CSD - 7708
Community
- Association: Yes
- Assoc. Name: Canterbury on the Lakes
- Assoc. Fees Include: Common Area Maintenance
Heating & Cooling
- Central air: Yes
- Air Conditioning: Yes
- Cooling Type: Central Air
- Heating Type: Fireplace(s), Gas
Utilities
- Sewer: Public Sewer
- Water: Public
Structural Information
- Architectural Style: Colonial
- Construction: Aluminum Siding
- Basement: Yes
- Basement Desc.: Full, Finished, Sump Pump
- Roof: Asphalt, Fiberglass
- Stories/Levels: 2
- Square Feet: 5,138
- Living Area: 5,138 Sq. Ft.
- Finished Above Grnd: 3,838 Sq. Ft.
- Finished Below Grnd: 1,300 Sq. Ft.
- Year Built: 1993
- Year Built Source: Public Records
Additional Structures
- Other Structures: Gazebo
Lot Features
- Property View: Trees/Woods
- Lot Size (Acres): 0.93
- Lot Size: .93
- Lot Size Source: Public Records
- Lot Features: Back Yard, Corner Lot, Cul-De-Sac, Dead End, Landscaped, Many Trees, Wooded
- Fencing (Description): Invisible
Financial Considerations
- Association Fee: $510
- Assoc Fee Freq.: Annually
- Tax Amount: $12,134
- Tax Year: 2025
Disclosures and Reports
- Legal Description: SV-CANTERBURY ON THE LAKES NO 1A LOT 6 ALL
- Property ID: 3006052
Listed by Berkshire Hathaway HomeServices Professional Realty, Noreen T Kaseda
Sold by Keller Williams Living, Amanda S Pohlman

Get Pre-Approved Today
Schools
Schools serving 6598 Ebury Cir
School District:Hudson City School District
| Name | Grades | Distance |
|---|---|---|
East Woods Elementary School 120 North Hayden Parkway, Hudson, OH 44236 | 3-5 | 1 mi |
McDowell Early Learning School 280 North Hayden Parkway, Hudson, OH 44236 | PK-K | 1 mi |
Ellsworth Hill Elementary School 7750 Stow Road, Hudson, OH 44236 | 1-2 | 2.1 mi |
Hudson Middle School 83 North Oviatt Street, Hudson, OH 44236 | 6-8 | 1.2 mi |
Hudson High School 2500 Hudson Aurora Road, Hudson, OH 44236 | 9-12 | 1.2 mi |
Disclaimer:
School attendance boundaries provided by ATTOM Data Solutions and are for reference only. Contact the school directly to verify enrollment eligibility.
Price & Sales History for 6598 Ebury Cir
Date
Details
Price
Change
Source
6/18/2026
Sold
$1,075,000
2.38%
MLS
5/13/2026
Listed
$1,050,000
—
MLS
Disclaimer: Historical sales information is derived from public records provided by the county offices. Information is not guaranteed and should be independently verified.
6598 Ebury Circle, Hudson, OH 44236 (MLS# 5208653) is a Single Family property that was sold at $1,075,000 on June 18, 2026. Want to learn more about 6598 Ebury Circle? Do you have questions about finding other Single Family real estate for sale in Hudson? You can browse all Hudson real estate or contact a Coldwell Banker agent to request more information.