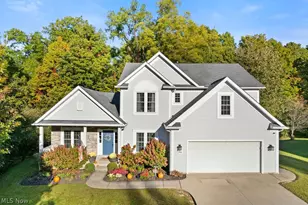
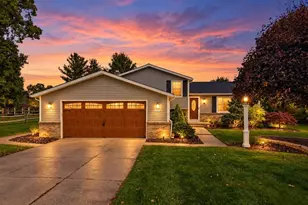
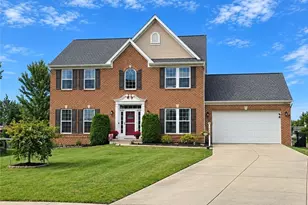
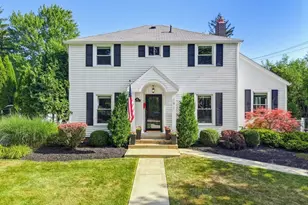
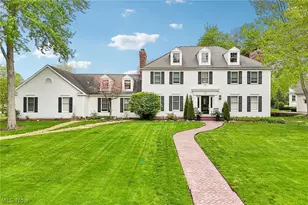
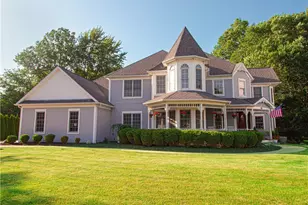
Full Property Details for 207 N Hayden Pkwy
General
- Price: $931,875
- Taxes: $11,855 (2025)
- Status: Active
- Type: Single Family
- Source: 505
- MLS ID: 5244687
- Updated: 10/9/2026
- Added to Site: Today
Interior
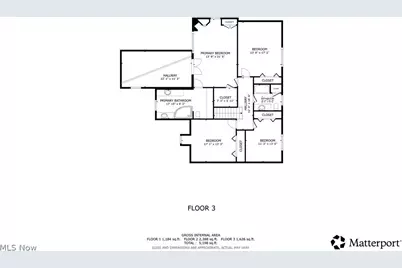
- Number of Rooms: 10
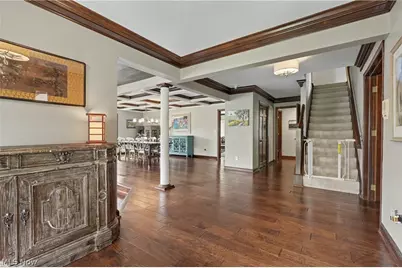
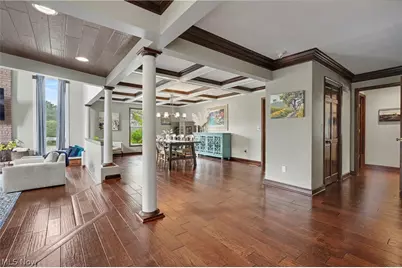
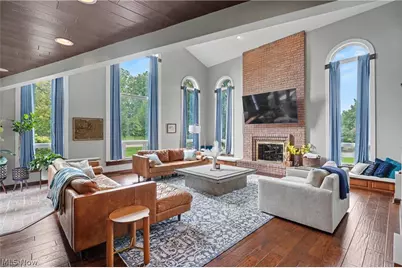
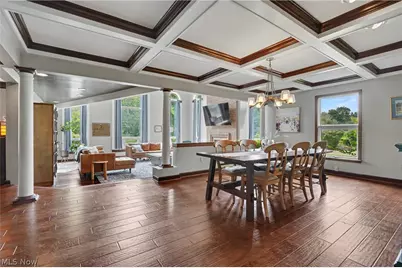
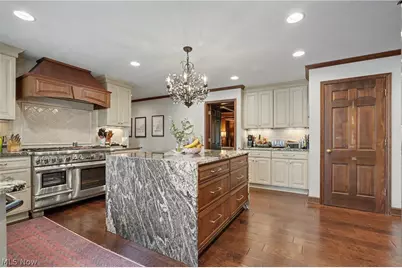
- Interior Features: Beamed Ceilings, Breakfast Bar, Bookcases, Built-in Features, Ceiling Fan(s), Crown Molding, Cathedral Ceiling(s), Coffered Ceiling(s), Double Vanity, Eat-in Kitchen, Granite Counters, High Ceilings, High Speed Internet, Kitchen Island, Pantry, Recessed Lighting, Storage, Sauna, Vaulted Ceiling(s), Walk-In Closet(s)
- Fireplace: Yes
- Number of Fireplaces: 3
- Fireplace(s): Family Room, Great Room, Kitchen
- Appliances: Dryer, Dishwasher, Disposal, Microwave, Range, Refrigerator, Washer
Rooms
- Total Bathrooms: 5
- Full Bathrooms: 4
- Half Bathrooms: 1
- Main Floor Baths: 1
- Laundry: Laundry Room, Upper Level
Exterior
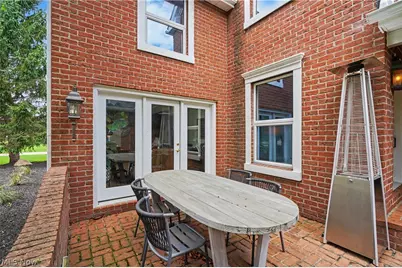
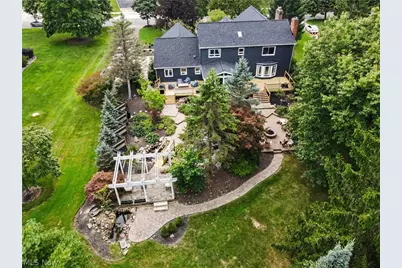
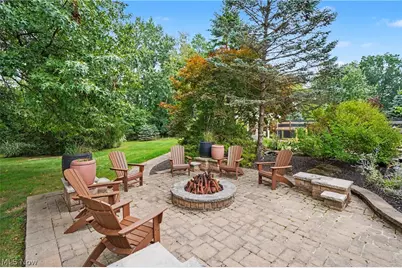
- Exterior Features: Balcony, Garden, Private Yard, Fire Pit
- Porch/Patio/Deck: Deck, Patio, Balcony
Parking
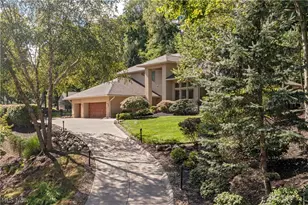
- Garage: Yes
- Attached garage: Yes
- Garage Spaces: 3
- Parking Features: Attached, Concrete, Driveway, Garage
Location
- County: Summit
- Township: Hudson
- Driving Directions: Aurora Street to North Hayden
- Direction Faces: West
School Information
- Elem School District: Hudson CSD - 7708
- Midd School District: Hudson CSD - 7708
- High School District: Hudson CSD - 7708
Heating & Cooling
- Central air: Yes
- Air Conditioning: Yes
- Cooling Type: Central Air
- Heating Type: Forced Air, Gas
Utilities
- Sewer: Public Sewer
- Water: Public
Structural Information
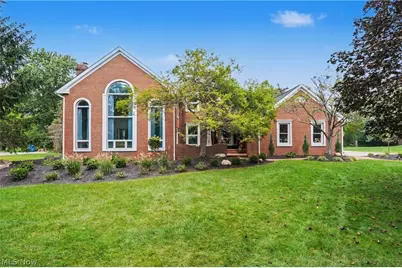
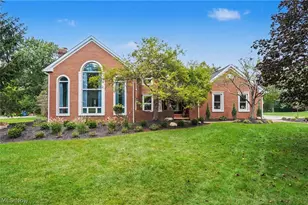
- Architectural Style: Colonial
- Construction: Brick, Vinyl Siding
- Basement: Yes
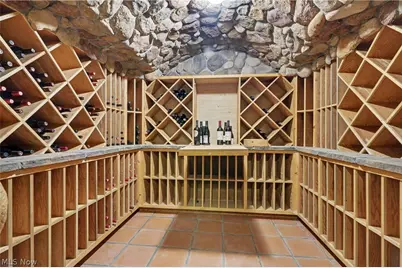
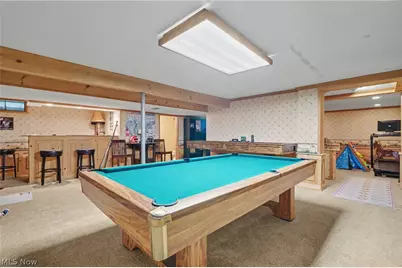
- Basement Desc.: Full, Finished, Storage Space, Sump Pump
- Roof: Asphalt, Fiberglass
- Windows: Double Pane Windows, Drapes, Plantation Shutters, Window Coverings, Window Treatments
- Stories/Levels: 2
- Square Feet: 5,288
- Living Area: 5,288 Sq. Ft.
- Finished Above Grnd: 4,088 Sq. Ft.
- Finished Below Grnd: 1,200 Sq. Ft.
- Year Built: 1976
- Year Built Source: Public Records
Lot Features
- Property View: Neighborhood
- Lot Size (Acres): 1.03
- Lot Size: 1.03
- Lot Size Source: Public Records
- Lot Dimensions: 150 x 299
- Lot Features: Back Yard, Front Yard, Garden, Private, Pond on Lot, Waterfall
Green Features
- Energy Efficient: Appliances, Doors, HVAC, Insulation, Roof, Thermostat, Water Heater, Windows
Financial Considerations
- Tax Amount: $11,855
- Tax Year: 2025
- Terms: Cash, Conventional
Disclosures and Reports
- Legal Description: EVAMERE HTS SUB DIV # 3 LOT 10 ALL
- Disclosures/Rstr.: Principal is Real Estate Licensed
- Property ID: 3201133
Listed by Keller Williams Chervenic Rlty, Marie R Maier and Keller Williams Chervenic Rlty, Robert G Maier