This is a carousel with tiles that activate property listing cards. Use the previous and next buttons to navigate.
1/1
$849,000
This is a carousel with tiles that activate property listing cards. Use the previous and next buttons to navigate.
1/1
Property Description
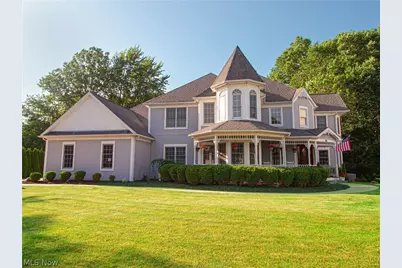
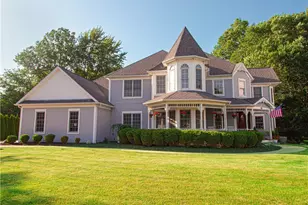
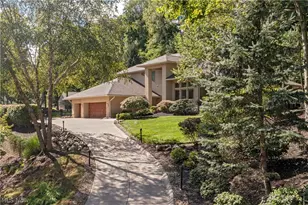
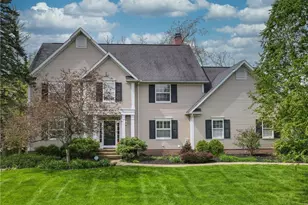
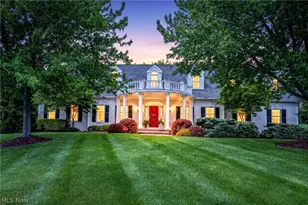
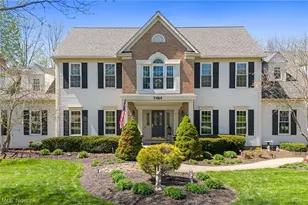
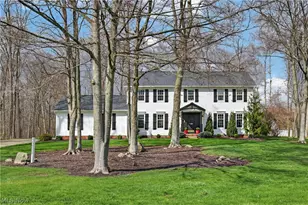
Victorian charm and timeless elegance welcome you to this exceptional residence in Hudson's Winston Manor community. Just minutes from historic downtown Hudson, this beautifully crafted home blends classic architecture with modern comfort, offering space to gather, entertain, and enjoy every season. The signature wraparound porch, framed by vibrant flower baskets, invites you inside to discover remarkable craftsmanship- hardwood flooring, crown molding, granite countertops, bay windows, built-in bookshelves and window seats, and floral accents that highlight the home's Victorian character. Sunlight pours through the grand foyer and expansive windows, while three fireplaces bring warmth and charm to the spacious living areas. At the heart of the home, the gourmet kitchen features a Sub-Zero refrigerator and opens to a cozy hearth room, perfect for everyday meals and holiday traditions. Upstairs, each bedroom includes a walk-in closet, and a cathedral ceiling that enhances the home's sense of space. The finished lower level offers flexible space for a game room, home gym, art studio, media room, or additional living area. Outside, a private porch overlooks the expansive backyard, providing a peaceful scenery for morning coffee or lively summer cookouts. An oversized three-car garage offers abundant space for vehicles, hobbies, and storage. Life in Winston Manor extends beyond your front door, with a clubhouse, pool, tennis courts, pickleball, and sidewalks throughout the neighborhood. Located within the highly regarded Hudson City School District and moments from Western Reserve Academy, the home is also a short walk or bike ride from the restaurants, shops, parks, and year-round events that make downtown Hudson so special. With timeless Victorian character, exceptional amenities, and one of Hudson's most desirable locations, this is more than a beautiful home- it's the place to build lasting memories.
Full Property Details
Full Property Details for 40 Steepleview Dr
General
- Sold For: $849,000
- HOA FEE: $83/month
- HOA FEE FREQ.: Annually
- Taxes: $11,236 (2024)
- Status: Closed
- Type: Single Family
- Source: 505
- MLS ID: 5223804
- Added to Site: 89 day(s) ago
Interior
- Number of Rooms: 10
- Interior Features: Wet Bar, Breakfast Bar, Bookcases, Built-in Features, Ceiling Fan(s), Chandelier, Crown Molding, Cathedral Ceiling(s), Dry Bar, Entrance Foyer, Granite Counters, High Ceilings, Kitchen Island, Storage, Bar, Walk-In Closet(s), WaterSense Fixture(s), Central Vacuum, Jetted Tub
- Fireplace: Yes
- Number of Fireplaces: 3
- Appliances: Built-In Oven, Cooktop, Dryer, Dishwasher, Freezer, Microwave, Refrigerator, Washer
Rooms
Bathrooms
- Total Bathrooms: 5
- Full Bathrooms: 3
- Half Bathrooms: 2
- Main Floor Baths: 1
Bedrooms
- Total Bedrooms: 4
Additional Information
- Pool: Yes
- Pool Description: Community
- Tennis: Yes
Exterior
- Exterior Features: Private Yard
- Porch/Patio/Deck: Rear Porch, Covered, Front Porch, Porch, Wrap Around
Parking
- Garage: Yes
- Attached garage: Yes
- Garage Spaces: 3
- Parking Features: Attached, Garage, Garage Door Opener, Inside Entrance, Kitchen Level, Oversized, Garage Faces Side
Location
- County: Summit
- Township: Hudson
- Subdivision: Winston Manor Ph IV
- Driving Directions: From Route 8, take the exit for Seasons Road and head east. Continue on Seasons Road until it becomes Hudson Drive. Follow Hudson Drive to Stow Road and turn left. Continue north on Stow Road, then turn right onto Steepleview Drive. Follow Steepleview Drive and the home will be on your right. From Interstate 480, take the exit for Route 91 and head south toward Hudson. Continue through downtown Hudson, then turn right onto Stow Road. Follow Stow Road to Steepleview Drive and turn left. Continue on Steepleview Drive and the property will be on your right. From the Ohio Turnpike, take Exit 180 for Route 8 and head south. Take the Seasons Road exit and turn left. Continue on Seasons Road until it becomes Hudson Drive. Turn left onto Stow Road, then right onto Steepleview Drive. The home will be on your right.
School Information
- Elem School District: Hudson CSD - 7708
- Midd School District: Hudson CSD - 7708
- High School District: Hudson CSD - 7708
Community
- Association: Yes
- Assoc. Name: Winston Manor
- Assoc. Fees Include: Common Area Maintenance, Other, Pool(s), Recreation Facilities, Reserve Fund
Heating & Cooling
- Central air: Yes
- Air Conditioning: Yes
- Cooling Type: Central Air, Ceiling Fan(s), Electric
- Heating Type: Gas
Utilities
- Sewer: Public Sewer
- Water: Public
Structural Information
- Architectural Style: Victorian
- Construction: Vinyl Siding
- Basement: Yes
- Basement Desc.: Crawl Space, Full, Finished, Storage Space, Sump Pump
- Roof: Asphalt, Fiberglass, Shingle
- Windows: Screens
- Stories/Levels: 2
- Square Feet: 4,920
- Living Area: 4,920 Sq. Ft.
- Finished Above Grnd: 3,820 Sq. Ft.
- Finished Below Grnd: 1,100 Sq. Ft.
- Year Built: 1991
- Year Built Source: Public Records
Lot Features
- Lot Size (Acres): 0.5518
- Lot Size: .5518
- Lot Size Source: Public Records
- Street Lights: Yes
- Sidewalks: Yes
Financial Considerations
- Association Fee: $1,000
- Assoc Fee Freq.: Annually
- Tax Amount: $11,236
- Tax Year: 2024
- Terms: Cash, Conventional
Disclosures and Reports
- Legal Description: WINSTON MANOR PH IV LOT 86 ALL .55AC
- Disclosures/Rstr.: HOA Disclosure
- Property ID: 3203392
Listed by Keller Williams Citywide, Claudia Olaes
Sold by Keller Williams Greater Metropolitan, Mandi Montgomery

Get Pre-Approved Today
Schools
Schools serving 40 Steepleview Dr
School District:Hudson City School District
| Name | Grades | Distance |
|---|---|---|
East Woods Elementary School 120 North Hayden Parkway, Hudson, OH 44236 | 3-5 | 1.4 mi |
McDowell Early Learning School 280 North Hayden Parkway, Hudson, OH 44236 | PK-K | 1.5 mi |
Ellsworth Hill Elementary School 7750 Stow Road, Hudson, OH 44236 | 1-2 | 2.4 mi |
Hudson Middle School 83 North Oviatt Street, Hudson, OH 44236 | 6-8 | 1.2 mi |
Hudson High School 2500 Hudson Aurora Road, Hudson, OH 44236 | 9-12 | 2 mi |
Disclaimer:
School attendance boundaries provided by ATTOM Data Solutions and are for reference only. Contact the school directly to verify enrollment eligibility.
Price & Sales History for 40 Steepleview Dr
Date
Details
Price
Change
Source
8/18/2026
Sold
$849,000
—
MLS
7/06/2026
Listed
$849,000
—
MLS
Disclaimer: Historical sales information is derived from public records provided by the county offices. Information is not guaranteed and should be independently verified.
Home Warranty : Included
40 Steepleview Drive, Hudson, OH 44236 (MLS# 5223804) is a Single Family property that was sold at $849,000 on August 18, 2026. Want to learn more about 40 Steepleview Drive? Do you have questions about finding other Single Family real estate for sale in Hudson? You can browse all Hudson real estate or contact a Coldwell Banker agent to request more information.