This is a carousel with tiles that activate property listing cards. Use the previous and next buttons to navigate.
1/1
$955,000
This is a carousel with tiles that activate property listing cards. Use the previous and next buttons to navigate.
1/1
Property Description
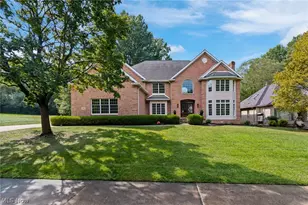
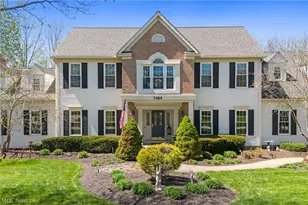
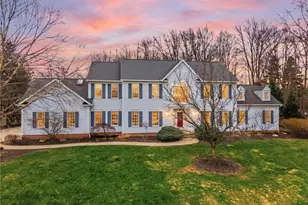
More than a home-- this is the coveted Hudson lifestyle you've dreamed of... in premier swim and tennis community. It's warm, welcoming hospitality immediately embraces you. This exceptional Cape Cod style residence is offered by its one-and-only owner. Timeless elegance blending with everyday comfort in one of Hudson's most sought-after neighborhoods: Chadds Ford. One of this home's most beloved features: a sweeping covered front porch, made for slow mornings and sunset conversations. The place to watch the neighborhood come to life and tuck-in for the night. From there, thoughtful designs at every turn. An open-flowing floor plan, soaring ceilings, rich hardwood floors, custom millwork, and four fireplaces that bring warmth and character throughout. At the heart of the home, the crisp white kitchen with its statement island opens seamlessly to spacious gathering areas, while the cherry-wood library and inviting hearth room offer refined yet comfortable retreats. The main-level primary suite provides a peaceful private sanctuary with a luxurious bath, including heated floor and generous walk-in closet. Each additional bedroom, two with sitting areas, feature its own en-suite bath and walk-in closet - a rare and highly desirable detail that enhances both comfort and privacy. Set on a beautifully maintained one-acre homesite, residents enjoy resort-style neighborhood amenities including a pool with swim team, tennis courts, and seasonal gatherings that foster a welcoming sense of community. The expansive lower level offers endless possibilities for a fitness studio, media lounge, wine room, billiards space - or all of the above. Just minutes from Hudson's charming downtown, boutique shopping, distinctive dining, picturesque parks, and year-round events. This residence has been lovingly cared-for by its original owner. New Roof (2021) HVAC (2016) Home warranty offered for added peace of mind.
Full Property Details
Full Property Details for 1603 E Haymarket Way
General
- Sold For: $955,000
- HOA FEE: $113/month
- HOA FEE FREQ.: Annually
- Taxes: $14,181 (2025)
- Status: Closed
- Type: Single Family
- Source: 505
- MLS ID: 5203998
- Added to Site: 56 day(s) ago
Interior
- Number of Rooms: 8
- Interior Features: Bookcases, Ceiling Fan(s), Chandelier, Crown Molding, Cathedral Ceiling(s), Entrance Foyer, Eat-in Kitchen, High Ceilings, Kitchen Island, Primary Downstairs, Open Floorplan, Recessed Lighting, Walk-In Closet(s), Jetted Tub
- Fireplace: Yes
- Number of Fireplaces: 4
- Fireplace(s): Dining Room, Family Room, Gas, Glass Doors, Wood Burning
- Appliances: Built-In Oven, Cooktop, Dryer, Dishwasher, Disposal, Microwave, Refrigerator, Washer
Rooms
Bathrooms
- Total Bathrooms: 5
- Full Bathrooms: 4
- Half Bathrooms: 1
- Main Floor Baths: 2
Bedrooms
- Total Bedrooms: 4
- Bedrooms Main: 1
Other Rooms
- Laundry: Washer Hookup, Electric Dryer Hookup, Main Level, Laundry Room
Additional Information
- Pool: Yes
- Pool Description: Association, Community
- Tennis: Yes
- Security/Safety: Smoke Detector(s)
Exterior
- Exterior Features: Sprinkler/Irrigation, Rain Gutters
- Porch/Patio/Deck: Covered, Front Porch, Patio
Parking
- Garage: Yes
- Attached garage: Yes
- Garage Spaces: 3
- Parking Features: Attached, Garage
Location
- County: Summit
- Township: Hudson
- Subdivision: Chadds Ford Settlements Ph V
- Driving Directions: Enter Chadds Ford either from Darrow Road (91) or Middleton. Take E. Haymarket Way to 1603.
- Direction Faces: Southeast
School Information
- Elem School District: Hudson CSD - 7708
- Midd School District: Hudson CSD - 7708
- High School District: Hudson CSD - 7708
Community
- Association: Yes
- Assoc. Name: Chadds Ford Homeowners Assn.
- Assoc. Fees Include: Common Area Maintenance, Insurance, Pool(s), Recreation Facilities, Reserve Fund
Heating & Cooling
- Central air: Yes
- Air Conditioning: Yes
- Cooling Type: Central Air, Ceiling Fan(s), Electric
- Heating Type: Gas
Utilities
- Sewer: Public Sewer
- Water: Public
Structural Information
- Architectural Style: Cape Cod
- Builder: Prestige Builders
- Construction: Aluminum Siding, Vinyl Siding
- Basement: Yes
- Basement Desc.: Full, Storage Space, Unfinished
- Roof: Asphalt, Fiberglass
- Windows: Blinds, Double Pane Windows, Screens, Skylight(s), Window Treatments
- Stories/Levels: 3
- Square Feet: 4,835
- Living Area: 4,835 Sq. Ft.
- Finished Above Grnd: 3,947 Sq. Ft.
- Finished Below Grnd: 888 Sq. Ft.
- Year Built: 1999
- Year Built Source: Public Records
Additional Structures
- Other Structures: None
Lot Features
- Property View: Neighborhood
- Lot Size (Acres): 1.0601
- Lot Size: 1.0601
- Lot Size Source: Assessor
- Lot Features: Back Yard, Corner Lot, Sloped
- Fencing (Description): Invisible
Financial Considerations
- Association Fee: $1,350
- Assoc Fee Freq.: Annually
- Tax Amount: $14,181.47
- Tax Year: 2025
- Terms: Cash, Conventional
Disclosures and Reports
- Legal Description: CHADDS FORD SETTLEMENTS PH V LOT 185
- Property ID: 3009384
Listed by The Agency Cleveland Northcoast, Teri Kernicki
Sold by Keller Williams Chervenic Rlty, Madelyn Bond

Get Pre-Approved Today
Schools
Schools serving 1603 E Haymarket Way
School District:Hudson City School District
| Name | Grades | Distance |
|---|---|---|
Ellsworth Hill Elementary School 7750 Stow Road, Hudson, OH 44236 | 1-2 | 2.1 mi |
McDowell Early Learning School 280 North Hayden Parkway, Hudson, OH 44236 | PK-K | 2.3 mi |
East Woods Elementary School 120 North Hayden Parkway, Hudson, OH 44236 | 3-5 | 2.4 mi |
Hudson Middle School 83 North Oviatt Street, Hudson, OH 44236 | 6-8 | 2.3 mi |
Hudson High School 2500 Hudson Aurora Road, Hudson, OH 44236 | 9-12 | 2.4 mi |
Disclaimer:
School attendance boundaries provided by ATTOM Data Solutions and are for reference only. Contact the school directly to verify enrollment eligibility.
Price & Sales History for 1603 E Haymarket Way
Date
Details
Price
Change
Source
7/10/2026
Sold
$955,000
-4.4%
MLS
6/05/2026
Price Reduced
$999,000
-9.18%
MLS
5/21/2026
Listed
$1,100,000
—
MLS
Disclaimer: Historical sales information is derived from public records provided by the county offices. Information is not guaranteed and should be independently verified.
Home Warranty : Included
1603 E Haymarket Way, Hudson, OH 44236 (MLS# 5203998) is a Single Family property that was sold at $955,000 on July 10, 2026. Want to learn more about 1603 E Haymarket Way? Do you have questions about finding other Single Family real estate for sale in Hudson? You can browse all Hudson real estate or contact a Coldwell Banker agent to request more information.