This is a carousel with tiles that activate property listing cards. Use the previous and next buttons to navigate.
1/1
$660,000
This is a carousel with tiles that activate property listing cards. Use the previous and next buttons to navigate.
1/1
Property Description
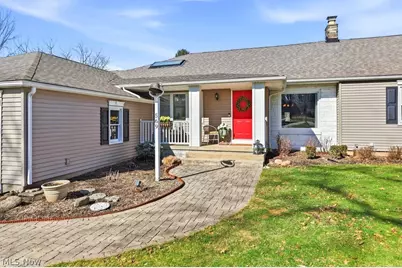
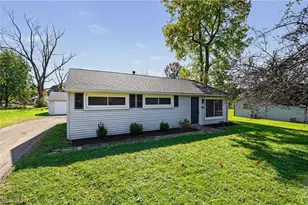
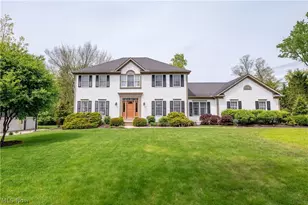
It's not often you find a true open-concept ranch in Hudson, especially one so thoughtfully expanded and beautifully renovated, just minutes from the charm and proximity of Downtown Hudson. From the moment you enter, the light-filled layout feels warm and welcoming, with an effortless flow between the dining area and family room that instantly feels like home. Large windows invite the outdoors in, creating a bright, uplifting space you'll enjoy in every season. The kitchen was designed for gathering, featuring plenty of counter space, generous cabinetry, a sunlit skylight, and stainless steel appliances, including both conventional and convection ovens. It's both functional and inviting, perfect for morning coffee at the counter, casual weeknight dinners, or hosting friends and family during the holidays. This is truly the heart of the home. A rare and incredibly practical feature sets this property apart: all four bedrooms offer private access to updated bathrooms, making it ideal for guests, teens, or multigenerational living. The primary suite feels like a peaceful retreat, complete with three spacious closets and a spa-inspired bath featuring a glass-enclosed walk-in shower, rainfall shower head, built-in bench, double vanity, private water closet, and cedar linen closet - a calm, restorative space to begin and end your day. Double doors from the family room open to a spacious composite deck, where a hot tub overlooks the 9th hole of Lake Forest Country Club, creating a private and peaceful backdrop for quiet evenings or summer gatherings with friends. With extensive updates throughout and close proximity to Downtown Hudson's shops, restaurants, parks, and community events, this home seamlessly blends comfort, functionality, and the lifestyle so many love here. Notable updates: Electrical (2014), Siding (2016), Roof (2017), Carpet (2021), Laundry Room Remodel (2021), Composite Deck (2023), Water Heater (2025), Furnace (2025), AC (2025), Driveway (2025).
Full Property Details
Full Property Details for 569 Atterbury Blvd
General
- Sold For: $660,000
- Taxes: $9,315 (2025)
- Status: Closed
- Type: Single Family
- Source: 505
- MLS ID: 5188416
- Added to Site: 81 day(s) ago
Interior
- Number of Rooms: 9
- Fireplace: Yes
- Number of Fireplaces: 2
- Fireplace(s): Gas, Wood Burning
- Appliances: Built-In Oven, Dryer, Dishwasher, Disposal, Microwave, Range, Refrigerator, Washer
Rooms
Bathrooms
- Total Bathrooms: 4
- Full Bathrooms: 3
- Half Bathrooms: 1
- Main Floor Baths: 4
Bedrooms
- Total Bedrooms: 4
- Bedrooms Main: 4
Additional Information
- Spa: Yes
- Spa Description: Hot Tub
Parking
- Garage: Yes
- Garage Spaces: 2
- Parking Features: Driveway, Garage Faces Front
Location
- County: Summit
- Township: Hudson
- Subdivision: Lake Forest
- Driving Directions: Boston Mills Rd to Lake Forest Dr. Lake Forest Dr. turns right and becomes Atterbury Blvd.
- Direction Faces: South
School Information
- Elem School District: Hudson CSD - 7708
- Midd School District: Hudson CSD - 7708
- High School District: Hudson CSD - 7708
Heating & Cooling
- Central air: Yes
- Air Conditioning: Yes
- Cooling Type: Central Air
- Heating Type: Forced Air, Fireplace(s), Gas
Utilities
- Sewer: Public Sewer
- Water: Public
Structural Information
- Architectural Style: Ranch
- Construction: Vinyl Siding
- Basement: Yes
- Basement Desc.: Crawl Space, Storage Space, Unfinished, Sump Pump
- Roof: Other
- Stories/Levels: 1
- Square Feet: 3,006
- Living Area: 3,006 Sq. Ft.
- Finished Above Grnd: 3,006 Sq. Ft.
- Year Built: 1950
- Year Built Source: Public Records
- Property Condition: Updated/Remodeled
Lot Features
- Lot Size (Acres): 0.5462
- Lot Size: .5462
- Lot Size Source: Public Records
- Lot Features: Near Golf Course, On Golf Course
- Fencing (Description): Invisible
Financial Considerations
- Tax Amount: $9,315
- Tax Year: 2025
Disclosures and Reports
- Special Conditions: Standard
- Legal Description: LK FOREST LOT 286 ALL
- Property ID: 3201427
Listed by Keller Williams Living, Kathryn Madio
Sold by Howard Hanna, Julie A Kodatsky

Get Pre-Approved Today
Schools
Schools serving 569 Atterbury Blvd
School District:Hudson City School District
| Name | Grades | Distance |
|---|---|---|
East Woods Elementary School 120 North Hayden Parkway, Hudson, OH 44236 | 3-5 | 2.2 mi |
McDowell Early Learning School 280 North Hayden Parkway, Hudson, OH 44236 | PK-K | 2.2 mi |
Ellsworth Hill Elementary School 7750 Stow Road, Hudson, OH 44236 | 1-2 | 3.1 mi |
Hudson Middle School 83 North Oviatt Street, Hudson, OH 44236 | 6-8 | 1.9 mi |
Hudson High School 2500 Hudson Aurora Road, Hudson, OH 44236 | 9-12 | 2.8 mi |
Disclaimer:
School attendance boundaries provided by ATTOM Data Solutions and are for reference only. Contact the school directly to verify enrollment eligibility.
Price & Sales History for 569 Atterbury Blvd
Date
Details
Price
Change
Source
5/15/2026
Sold
$660,000
1.55%
MLS
3/06/2026
Listed
$649,900
—
MLS
Disclaimer: Historical sales information is derived from public records provided by the county offices. Information is not guaranteed and should be independently verified.
569 Atterbury Boulevard, Hudson, OH 44236 (MLS# 5188416) is a Single Family property that was sold at $660,000 on May 15, 2026. Want to learn more about 569 Atterbury Boulevard? Do you have questions about finding other Single Family real estate for sale in Hudson? You can browse all Hudson real estate or contact a Coldwell Banker agent to request more information.