This is a carousel with tiles that activate property listing cards. Use the previous and next buttons to navigate.
1/1
$695,000
This is a carousel with tiles that activate property listing cards. Use the previous and next buttons to navigate.
1/1
Property Description
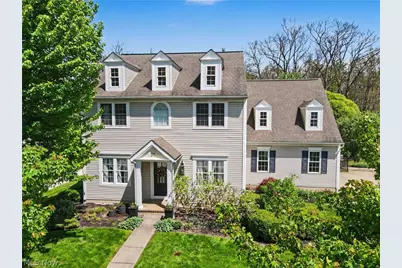
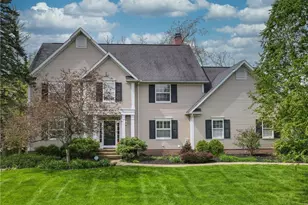
Tucked away on a quiet cul-de-sac, this beautifully updated and meticulously maintained home offers the perfect blend of elegance, comfort, and functionality. Filled with natural sunlight, the 9' ceilings and open floor plan features spacious living and dining rooms designed for both everyday living and entertaining. The inviting family room with a gas fireplace flows seamlessly into the chef's kitchen complete with a Wolf wall oven and microwave, gas cooktop that includes 4 burners and a grill, Bosch dishwasher, stainless steel appliances, custom stone backsplash, stunning one-of-a-kind white quartz countertops, breakfast bar, coffee bar, and a walk in pantry. The kitchen and family room open to a private outdoor retreat featuring a stone patio and built-in stone fire pit - ideal for relaxing evenings and entertaining guests. The second floor offers three spacious bedrooms with walk-in closets, a convenient laundry room, and an impressive primary suite featuring two walk-in closets and a luxurious bath with dual sinks and cabinetry, private commode, and walk-in shower. The finished lower level provides additional living space perfect for a media or movie room, an additional room that could be an office, along with abundant storage and plumbing already in place for a future bathroom. Ideally located near the charming Village of Hudson, this exceptional home combines thoughtful updates, generous living spaces, and an unbeatable location.
Full Property Details
Full Property Details for 37 Clayton Ct
General
- Sold For: $695,000
- HOA FEE: $42/month
- HOA FEE FREQ.: Annually
- Taxes: $9,406 (2025)
- Status: Closed
- Type: Single Family
- Source: 505
- MLS ID: 5207465
- Added to Site: 70 day(s) ago
Interior
- Number of Rooms: 9
- Interior Features: Breakfast Bar, Ceiling Fan(s), Chandelier, Entrance Foyer, Granite Counters, Kitchen Island, Open Floorplan, Pantry, Walk-In Closet(s)
- Fireplace: Yes
- Number of Fireplaces: 1
- Fireplace(s): Family Room, Gas Log, Gas
- Appliances: Built-In Oven, Cooktop, Dryer, Dishwasher, Disposal, Microwave, Refrigerator, Water Softener, Washer
Rooms
Bathrooms
- Total Bathrooms: 3
- Full Bathrooms: 2
- Half Bathrooms: 1
- Main Floor Baths: 1
Bedrooms
- Total Bedrooms: 4
Other Rooms
- Laundry: Laundry Room, Laundry Tub, Sink, Upper Level
Additional Information
- Security/Safety: Smoke Detector(s)
Exterior
- Exterior Features: Fire Pit
- Porch/Patio/Deck: Patio
Parking
- Garage: Yes
- Attached garage: Yes
- Garage Spaces: 2
- Parking Features: Attached, Drain, Electricity, Garage, Garage Door Opener, Paved
Location
- County: Summit
- Township: Hudson
- Subdivision: Clayton Court
- Driving Directions: W Prospect to Clayton Court
- Direction Faces: West
School Information
- Elem School District: Hudson CSD - 7708
- Midd School District: Hudson CSD - 7708
- High School District: Hudson CSD - 7708
Community
- Association: Yes
- Assoc. Name: Clayton Court
- Assoc. Fees Include: Insurance
Heating & Cooling
- Central air: Yes
- Air Conditioning: Yes
- Cooling Type: Central Air
- Heating Type: Forced Air, Fireplace(s), Gas
Utilities
- Sewer: Public Sewer
- Water: Public
Structural Information
- Architectural Style: Colonial
- Construction: Vinyl Siding
- Basement: Yes
- Basement Desc.: Full, Finished
- Roof: Asphalt, Fiberglass
- Windows: Blinds, Window Coverings, Window Treatments
- Stories/Levels: 2
- Square Feet: 3,223
- Living Area: 3,223 Sq. Ft.
- Finished Above Grnd: 2,600 Sq. Ft.
- Finished Below Grnd: 623 Sq. Ft.
- Year Built: 2004
- Year Built Source: Public Records
Lot Features
- Property View: Trees/Woods
- Lot Size (Acres): 0.1932
- Lot Size: .1932
- Lot Size Source: Assessor
- Lot Dimensions: 85 x 99
- Lot Features: Cul-De-Sac, Wooded
- Fencing (Description): Back Yard, Wrought Iron
Financial Considerations
- Association Fee: $500
- Assoc Fee Freq.: Annually
- Tax Amount: $9,406
- Tax Year: 2025
- Terms: Cash, Conventional, FHA, VA Loan
Disclosures and Reports
- Legal Description: CLAYTON COURT LOT 4 ALL
- Property ID: 3203860
Listed by Keller Williams Chervenic Rlty, Patricia S Kurtz
Sold by Howard Hanna, Karyl Morrison

Get Pre-Approved Today
Schools
Schools serving 37 Clayton Ct
School District:Hudson City School District
| Name | Grades | Distance |
|---|---|---|
East Woods Elementary School 120 North Hayden Parkway, Hudson, OH 44236 | 3-5 | 1.3 mi |
McDowell Early Learning School 280 North Hayden Parkway, Hudson, OH 44236 | PK-K | 1.3 mi |
Ellsworth Hill Elementary School 7750 Stow Road, Hudson, OH 44236 | 1-2 | 2.5 mi |
Hudson Middle School 83 North Oviatt Street, Hudson, OH 44236 | 6-8 | 1 mi |
Hudson High School 2500 Hudson Aurora Road, Hudson, OH 44236 | 9-12 | 2 mi |
Disclaimer:
School attendance boundaries provided by ATTOM Data Solutions and are for reference only. Contact the school directly to verify enrollment eligibility.
Price & Sales History for 37 Clayton Ct
Date
Details
Price
Change
Source
6/16/2026
Sold
$695,000
—
MLS
5/07/2026
Listed
$695,000
—
MLS
Disclaimer: Historical sales information is derived from public records provided by the county offices. Information is not guaranteed and should be independently verified.
Home Warranty : Included
37 Clayton Court, Hudson, OH 44236 (MLS# 5207465) is a Single Family property that was sold at $695,000 on June 16, 2026. Want to learn more about 37 Clayton Court? Do you have questions about finding other Single Family real estate for sale in Hudson? You can browse all Hudson real estate or contact a Coldwell Banker agent to request more information.