This is a carousel with tiles that activate property listing cards. Use the previous and next buttons to navigate.
1/1
$437,000
This is a carousel with tiles that activate property listing cards. Use the previous and next buttons to navigate.
1/1
Property Description
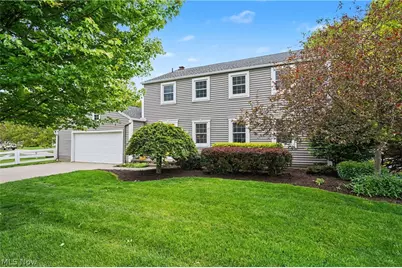
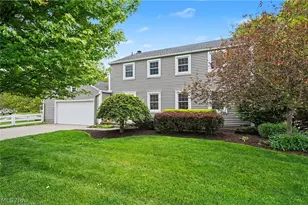
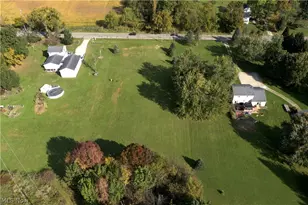
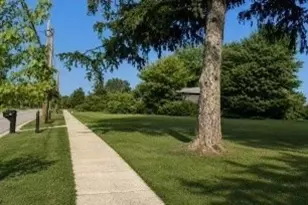
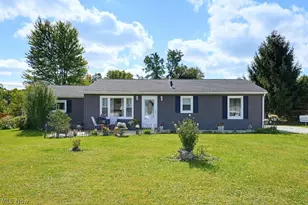
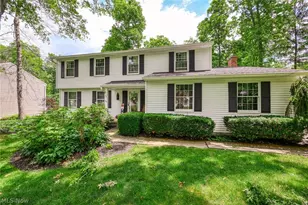
Welcome to this charming Hudson home, perfectly situated on a beautiful corner lot with a white post and rai fence. Set on a generous half-acre, this property offers both space and privacy in one of the area's most desirable neighborhoods. Just a few houses away from Barlow Farm Park, you'll enjoy easy access to playgrounds, ball fields, and outdoor recreation. Back at home, unwind in your screened porch, gather around the fire pit, or host unforgettable summer evenings on the spacious patio designed for entertaining. Inside, the home features an open-concept layout connecting the kitchen and dining area, ideal for both everyday living and hosting guests. The kitchen is equipped with stainless steel appliances and flows seamlessly into the inviting family room, complete with a cozy wood-burning fireplace. A screened porch just off the family room extends your living space and brings the outdoors in. With 4 bedrooms and 2.5 baths, this home offers comfort and flexibility for a variety of lifestyles. An attached garage adds convenience, while the thoughtful layout and well-maintained interiors reflect the pride of ownership throughout. This is a unique opportunity to own a meticulously cared-for home in a sought-after Hudson location. Buy now and relax tomorrow in the privacy and charm of this special property-then make it your own and start creating lasting memories.
Full Property Details
Full Property Details for 5819 Bradford Way
General
- Sold For: $437,000
- Taxes: $6,412 (2025)
- Status: Closed
- Type: Single Family
- Source: 505
- MLS ID: 5204766
- Added to Site: 23 day(s) ago
Interior
- Number of Rooms: 8
- Interior Features: Entrance Foyer, Granite Counters, Recessed Lighting
- Fireplace: Yes
- Number of Fireplaces: 1
- Fireplace(s): Family Room, Wood Burning
- Appliances: Dishwasher, Disposal, Microwave, Range
Rooms
Bathrooms
- Total Bathrooms: 3
- Full Bathrooms: 2
- Half Bathrooms: 1
- Main Floor Baths: 1
Bedrooms
- Total Bedrooms: 4
Other Rooms
- Laundry: Washer Hookup, Electric Dryer Hookup, Gas Dryer Hookup, In Basement, Laundry Tub, Sink
Additional Information
- Security/Safety: Smoke Detector(s)
Exterior
- Exterior Features: Fire Pit
- Porch/Patio/Deck: Enclosed, Patio, Porch
Parking
- Garage: Yes
- Attached garage: Yes
- Garage Spaces: 2
- Parking Features: Attached, Electricity, Garage Faces Front, Garage, Garage Door Opener, Paved, Workshop in Garage
Location
- County: Summit
- Township: Hudson
- Subdivision: Hudson Homes
- Driving Directions: Darrow Road to Stoney Hill right on Bradford Way. Sits on the corner of Bradford and Goodland.
- Direction Faces: West
School Information
- Elem School District: Hudson CSD - 7708
- Midd School District: Hudson CSD - 7708
- High School District: Hudson CSD - 7708
Heating & Cooling
- Central air: Yes
- Air Conditioning: Yes
- Cooling Type: Central Air
- Heating Type: Forced Air, Gas
Utilities
- Sewer: Public Sewer
- Water: Public
Structural Information
- Architectural Style: Colonial
- Builder: Ryan Homes
- Construction: Vinyl Siding
- Basement: Yes
- Basement Desc.: Full, Unfinished, Sump Pump
- Roof: Asphalt, Fiberglass, Other
- Windows: Window Coverings, Window Treatments
- Stories/Levels: 2
- Square Feet: 1,944
- Living Area: 1,944 Sq. Ft.
- Finished Above Grnd: 1,944 Sq. Ft.
- Year Built: 1973
- Year Built Source: Public Records
Lot Features
- Property View: Trees/Woods
- Lot Size (Acres): 0.47
- Lot Size: .47
- Lot Size Source: Assessor
- Lot Dimensions: 155 x 133
- Lot Features: Corner Lot, Landscaped, Wooded
- Fencing (Description): Fenced, Invisible, Wood
Financial Considerations
- Tax Amount: $6,412
- Tax Year: 2025
- Terms: Cash, Conventional, FHA, VA Loan
Disclosures and Reports
- Property ID: 3002768
Listed by Keller Williams Chervenic Rlty, Patricia S Kurtz
Sold by Howard Hanna, Eric T Wachtel

Get Pre-Approved Today
Schools
Schools serving 5819 Bradford Way
School District:Hudson City School District
| Name | Grades | Distance |
|---|---|---|
East Woods Elementary School 120 North Hayden Parkway, Hudson, OH 44236 | 3-5 | 1.6 mi |
McDowell Early Learning School 280 North Hayden Parkway, Hudson, OH 44236 | PK-K | 1.8 mi |
Ellsworth Hill Elementary School 7750 Stow Road, Hudson, OH 44236 | 1-2 | 3.3 mi |
Hudson Middle School 83 North Oviatt Street, Hudson, OH 44236 | 6-8 | 1.5 mi |
Hudson High School 2500 Hudson Aurora Road, Hudson, OH 44236 | 9-12 | 2.5 mi |
Disclaimer:
School attendance boundaries provided by ATTOM Data Solutions and are for reference only. Contact the school directly to verify enrollment eligibility.
Price & Sales History for 5819 Bradford Way
Date
Details
Price
Change
Source
5/28/2026
Sold
$437,000
2.82%
MLS
5/06/2026
Listed
$425,000
—
MLS
Disclaimer: Historical sales information is derived from public records provided by the county offices. Information is not guaranteed and should be independently verified.
5819 Bradford Way, Hudson, OH 44236 (MLS# 5204766) is a Single Family property that was sold at $437,000 on May 28, 2026. Want to learn more about 5819 Bradford Way? Do you have questions about finding other Single Family real estate for sale in Hudson? You can browse all Hudson real estate or contact a Coldwell Banker agent to request more information.