No photo available
$465,000 Just Listed
Property Description
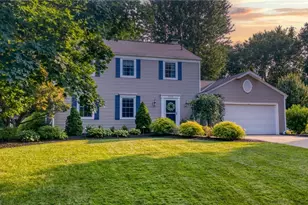
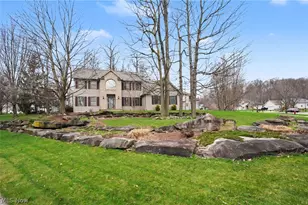
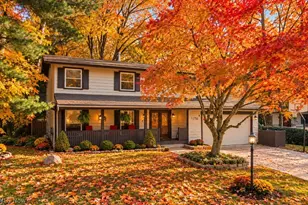
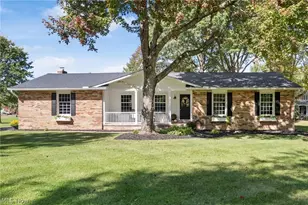
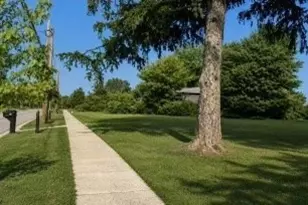
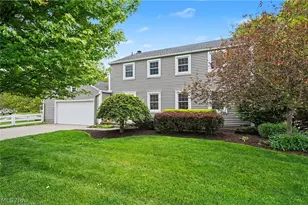
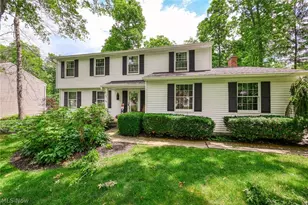
Discover this meticulously remodeled, 2,000-square-foot home located in Hudson and the highly sought-after Hudson City School District, renowned for its top-rated, five-star academic excellence. This 4 bedroom, 2.5 bath residence beautifully blends modern elegance with everyday comfort. The bright, airy layout is filled with abundant natural light that seamlessly highlights the gleaming hardwood floors throughout the main living areas. At the center of the home is a fully updated custom kitchen, boasting premium finishes, custom cabinetry and quartz countertops. Flowing effortlessly from the main living and dining room is a show stopping sunroom with dramatic vaulted ceilings, offering a peaceful and versatile environment for year-round relaxation and access to the private rear yard. Upstairs, you will find four spacious bedrooms and beautifully updated baths featuring designer fixtures. The lifestyle extends outdoors into a private backyard oasis, featuring a large entertaining deck and a separate patio complete with a cozy outdoor chimney, the perfect setting for hosting seasonal gatherings or enjoying quiet Ohio evenings. This home has been completely transformed with a premium, luxury finish level to impress. From the custom millwork to the high-end design elements, no detail was spared, offering an upscale living experience that cannot be replicated for this value opportunity.
Full Property Details
Full Property Details for 5750 Bradford Way
General
- Price: $465,000
- Taxes: $6,345 (2025)
- Status: Active
- Type: Single Family
- Source: 505
- MLS ID: 5228302
- Updated: Today (7/16/2026)
- Added to Site: Today
Interior
- Number of Rooms: 9
- Interior Features: Built-in Features, Ceiling Fan(s), Chandelier, Crown Molding, Cathedral Ceiling(s), Entrance Foyer, Eat-in Kitchen, Granite Counters, Recessed Lighting, Storage
- Fireplace: Yes
- Number of Fireplaces: 1
- Fireplace(s): Living Room
- Appliances: Dryer, Dishwasher, Microwave, Range, Refrigerator, Washer
Rooms
Bathrooms
- Total Bathrooms: 3
- Full Bathrooms: 2
- Half Bathrooms: 1
- Main Floor Baths: 1
Bedrooms
- Total Bedrooms: 4
Other Rooms
- Laundry: In Basement
Exterior
- Exterior Features: Private Yard
- Porch/Patio/Deck: Deck, Front Porch, Patio
Parking
- Garage: Yes
- Attached garage: Yes
- Garage Spaces: 2
- Parking Features: Attached, Direct Access, Garage
Location
- County: Summit
- Township: Hudson
- Driving Directions: Barlow rd to Ogilby, left on Bradford or from the north Stony Hill, right on Bradford
- Direction Faces: Northeast
School Information
- Elem School District: Hudson CSD - 7708
- Midd School District: Hudson CSD - 7708
- High School District: Hudson CSD - 7708
Heating & Cooling
- Central air: Yes
- Air Conditioning: Yes
- Cooling Type: Central Air
- Heating Type: Forced Air, Gas
Utilities
- Sewer: Public Sewer
- Water: Public
Structural Information
- Architectural Style: Colonial, Conventional
- Construction: Vinyl Siding
- Basement: Yes
- Basement Desc.: Full, Finished
- Roof: Asphalt, Fiberglass
- Windows: Double Pane Windows, ENERGY STAR Qualified Windows
- Stories/Levels: 2
- Square Feet: 2,837
- Living Area: 2,837 Sq. Ft.
- Finished Above Grnd: 2,000 Sq. Ft.
- Finished Below Grnd: 837 Sq. Ft.
- Year Built: 1973
- Year Built Source: Public Records
Lot Features
- Property View: Neighborhood
- Lot Size (Acres): 0.44
- Lot Size: .44
- Lot Size Source: Assessor
- Lot Dimensions: 105 x 185
- Lot Features: Back Yard, Flat, Front Yard, Interior Lot, Landscaped, Level
Financial Considerations
- Tax Amount: $6,345
- Tax Year: 2025
- Terms: Cash, Conventional, FHA, VA Loan
Disclosures and Reports
- Legal Description: HUDSON HOMES SUB #68 LOT 154 ALL
- Property ID: 3000045
Listed by Berkshire Hathaway HomeServices Professional Realty, Jessica L Obert and Berkshire Hathaway HomeServices Professional Realty, Megan Goll
Get Pre-Approved Today
Schools
Schools serving 5750 Bradford Way
School District:Hudson City School District
| Name | Grades | Distance |
|---|---|---|
East Woods Elementary School 120 North Hayden Parkway, Hudson, OH 44236 | 3-5 | 1.8 mi |
McDowell Early Learning School 280 North Hayden Parkway, Hudson, OH 44236 | PK-K | 1.9 mi |
Ellsworth Hill Elementary School 7750 Stow Road, Hudson, OH 44236 | 1-2 | 3.5 mi |
Hudson Middle School 83 North Oviatt Street, Hudson, OH 44236 | 6-8 | 1.7 mi |
Hudson High School 2500 Hudson Aurora Road, Hudson, OH 44236 | 9-12 | 2.6 mi |
Disclaimer:
School attendance boundaries provided by ATTOM Data Solutions and are for reference only. Contact the school directly to verify enrollment eligibility.
Price & Sales History for 5750 Bradford Way
Date
Details
Price
Change
Source
7/16/2026
Listed
$465,000
5.68%
MLS
10/13/2022
Sold
$440,000
—
Public Record
Disclaimer: Historical sales information is derived from public records provided by the county offices. Information is not guaranteed and should be independently verified.
Tax History
Tax History for 5750 Bradford Way
Year
Property Taxes
Change
Tax Assessment
Change
2025
$14,446
132%
$121,986
—
2023
$6,217
—
$121,986
—
2023
$6,217
15%
$121,990
29%
2021
$5,421
—
$94,680
—
2022
$5,412
19%
$94,680
12%
2020
$4,538
—
$84,800
14%
2019
$4,538
—
$74,536
—
2018
$4,522
-2%
$74,536
—
2017
$4,600
18%
$74,536
21%
2016
$3,888
-9%
$61,733
—
2015
$4,274
—
$61,733
—
2014
$4,285
-2%
$61,733
—
2013
$4,376
—
$61,733
—
Disclaimer: Historical tax information is derived from public records provided by the county offices. Information is not guaranteed and should be independently verified.
Estimate the Cost
Estimate the Cost for 5750 Bradford Way
5750 Bradford Way, Hudson, OH 44236 (MLS# 5228302) is a Single Family property with 4 bedrooms, 2 full bathrooms and 1 partial bathroom. 5750 Bradford Way is currently listed for $465,000 and was received on July 16, 2026. Want to learn more about 5750 Bradford Way? Do you have questions about finding other Single Family real estate for sale in Hudson? You can browse all Hudson real estate or contact a Coldwell Banker agent to request more information.