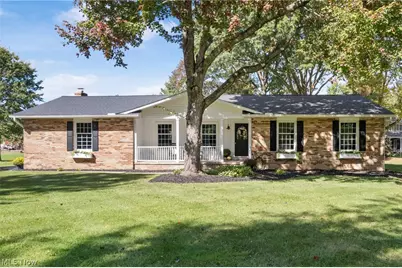
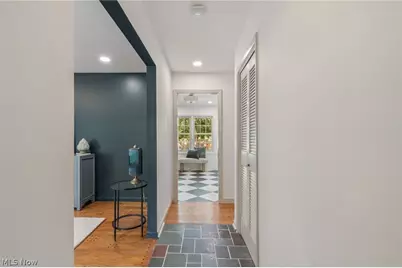
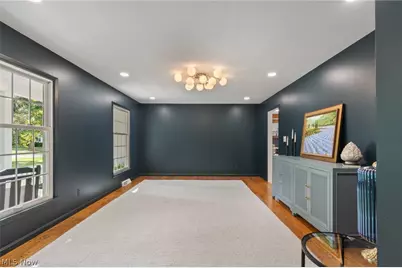
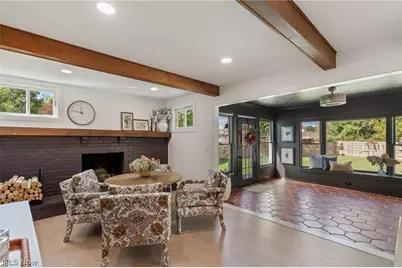
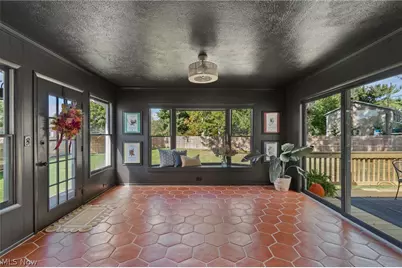
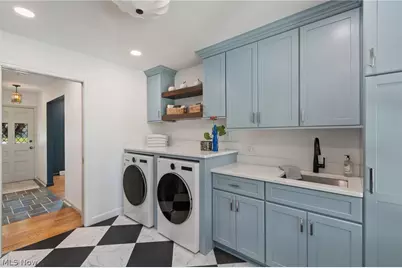
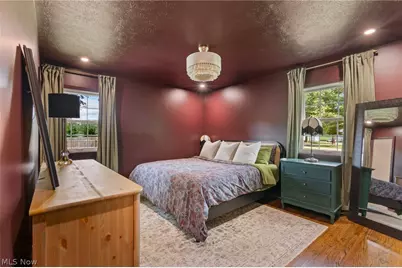
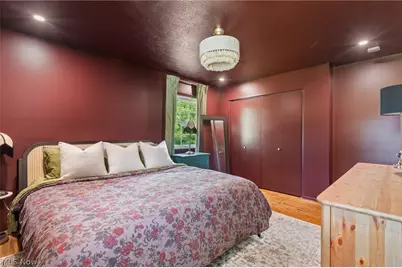
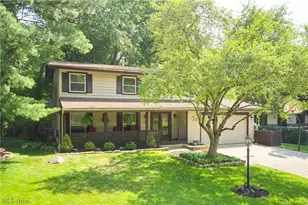
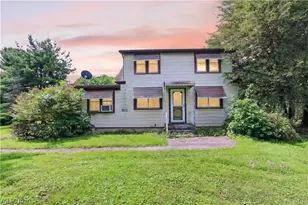
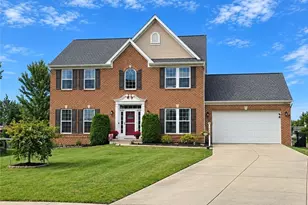
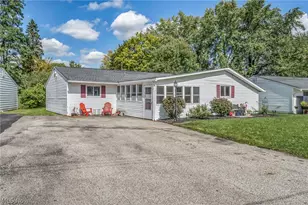
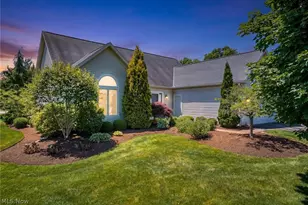
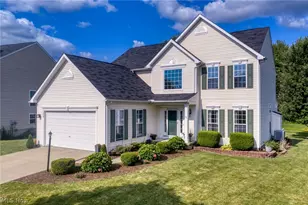
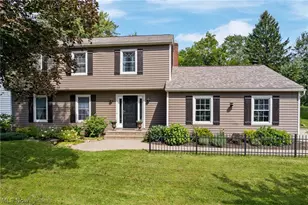
Full Property Details for 7566 Wake Robin Dr
General
- Price: $499,900
- Taxes: $5,401 (2025)
- Status: Active
- Type: Single Family
- Source: 505
- MLS ID: 5249635
- Updated: 10/4/2026
- Added to Site: 5 day(s) ago
Interior
- Number of Rooms: 7
- Interior Features: Beamed Ceilings, Ceiling Fan(s), Entrance Foyer, Eat-in Kitchen, Kitchen Island, Recessed Lighting, Storage, Smart Thermostat
- Fireplace: Yes
- Number of Fireplaces: 1
- Fireplace(s): Gas Log, Kitchen
- Appliances: Dryer, Dishwasher, Disposal, Range, Refrigerator, Water Softener, Washer
Rooms
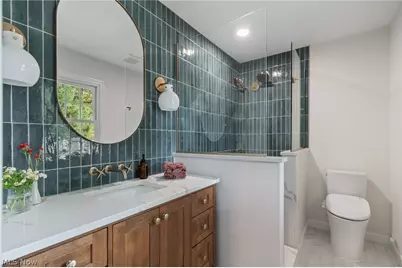
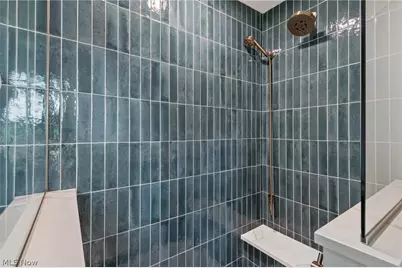
- Total Bathrooms: 3
- Full Bathrooms: 2
- Half Bathrooms: 1
- Main Floor Baths: 2
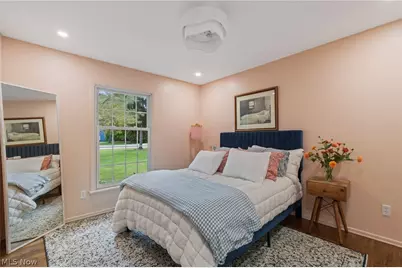
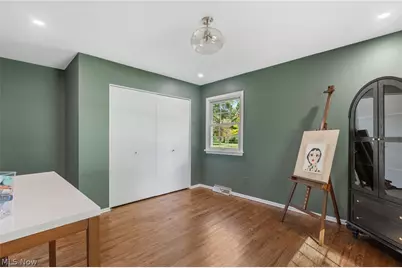
- Total Bedrooms: 3
- Bedrooms Main: 3
- Laundry: Main Level, Laundry Room, Laundry Tub, Sink
Additional Information
- Security/Safety: Carbon Monoxide Detector(s), Smoke Detector(s)
Exterior
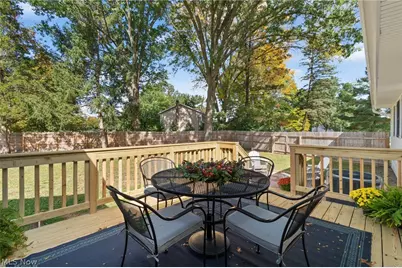
- Exterior Features: Private Yard
- Porch/Patio/Deck: Deck, Porch
Parking
- Garage: Yes
- Attached garage: Yes
- Garage Spaces: 2
- Parking Features: Attached, Garage
Location
- County: Summit
- Township: Hudson
- Subdivision: Wake Robin Estate #1
- Driving Directions: Middleton to Wake Robin
School Information
- Elem School District: Hudson CSD - 7708
- Midd School District: Hudson CSD - 7708
- High School District: Hudson CSD - 7708
Heating & Cooling
- Central air: Yes
- Air Conditioning: Yes
- Cooling Type: Central Air
- Heating Type: Forced Air, Gas
Utilities
- Sewer: Public Sewer
- Water: Well
- Well: Yes
Structural Information
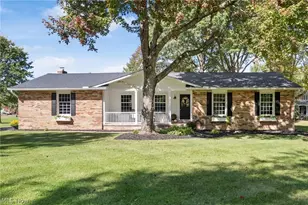
- Architectural Style: Ranch
- Construction: Aluminum Siding, Asphalt, Block, Vinyl Siding
- Basement: Yes
- Basement Desc.: Crawl Space, Full, Sump Pump
- Roof: Asphalt
- Stories/Levels: 1
- Year Built: 1967
- Year Built Source: Public Records
Lot Features
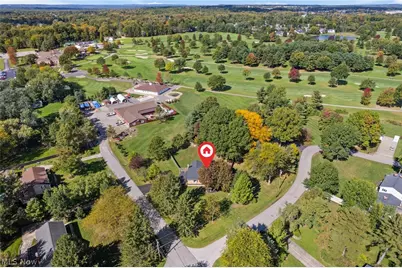
- Lot Size (Acres): 0.7679
- Lot Size: .7679
- Lot Size Source: Public Records
- Lot Features: Back Yard, Corner Lot, Flat, Front Yard, Near Golf Course, Landscaped, Level
- Fencing (Description): Back Yard, Fenced, Full
Financial Considerations
- Tax Amount: $5,401
- Tax Year: 2025
Disclosures and Reports
- Legal Description: WAKE ROBIN EST #1 LOT 11 ALL DANBURY LANE
- Property ID: 3000390
Listed by RE/MAX Haven Realty, Amy J Pendergrass and RE/MAX Haven Realty, Nicolette A Maksim