This is a carousel with tiles that activate property listing cards. Use the previous and next buttons to navigate.
1/12
$899,000
This is a carousel with tiles that activate property listing cards. Use the previous and next buttons to navigate.
1/12
Property Description
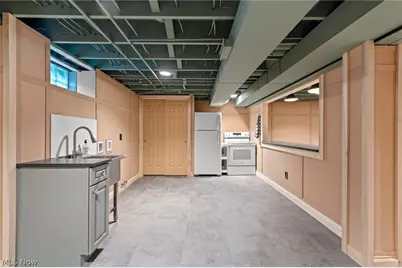
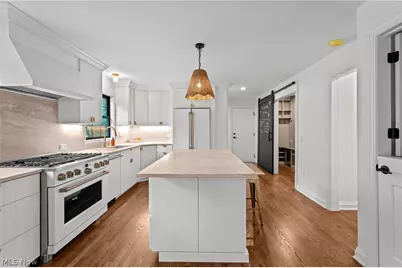
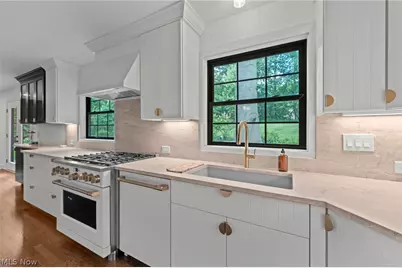
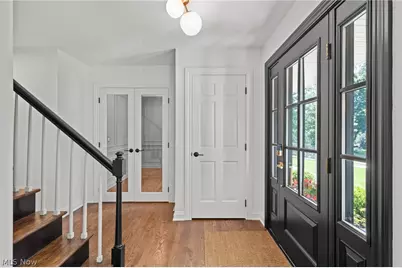
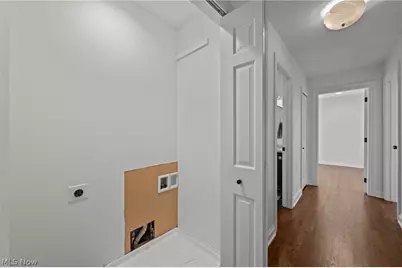
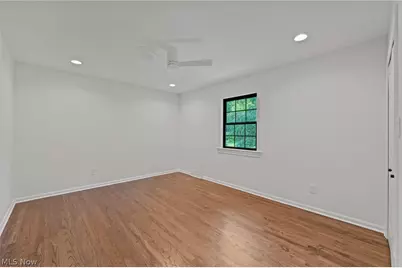
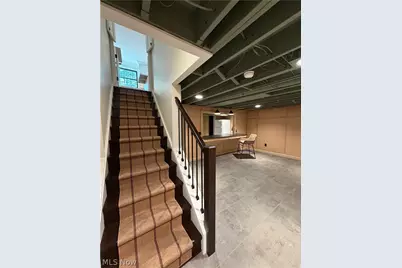
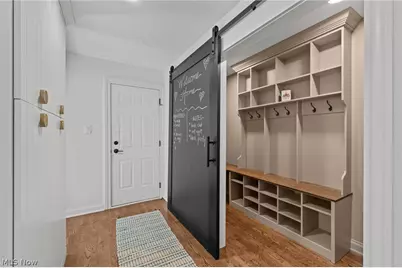
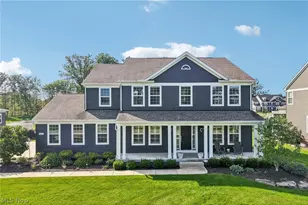
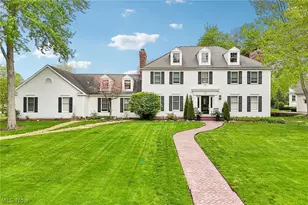
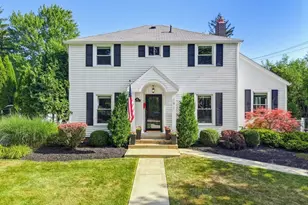
Luxury isn't always about building new. Sometimes it's about building better. Redesigned down to the studs by Boutique Homes, 77 Parmelee Drive combines modern luxury with thoughtful functionality for today's busy families. This exceptional 4-bedroom, 2.5-bath Colonial offers 3,050 sq. ft. on a landscaped .42-acre homesite near Historic Downtown Hudson. Nearly every detail has been reimagined, including a new roof, Pella windows, siding, gutters, insulation, concrete driveway & hardwood floors throughout. The open floor plan centers around a designer kitchen with handcrafted Amish cabinetry, a large island, GE Café appliances, and a spacious great room with a striking Bucktrout Brown tiled wood-burning fireplace. Highlights include a mudroom, private office, shaded patio, luxurious primary suite with expanded spa-inspired bath & coffee bar, second-floor laundry, and a finished lower level with a second kitchen and laundry plus generous entertaining space. Sidewalks connect to Historic Downtown Hudson & its award-winning schools. Offering the quality and feel of custom new construction in one of Hudson's most desirable neighborhoods, this is more than a beautifully renovated home-it's designed for the way your family wants to live. Home will be ready for the Hudson School Year.
Full Property Details
Full Property Details for 77 Parmelee Dr
General
- Price: $899,000
- Taxes: $7,172 (2025)
- Status: Active
- Type: Single Family
- Source: 505
- MLS ID: 5231100
- Updated: 7/27/2026
- Added to Site: 13 day(s) ago
Interior
- Interior Features: Bidet, Built-in Features, Ceiling Fan(s), Crown Molding, Dry Bar, Double Vanity, Entrance Foyer, Granite Counters, His and Hers Closets, Kitchen Island, Multiple Closets, Open Floorplan, Pantry, Recessed Lighting, Bar, Natural Woodwork
- Number of Fireplaces: 1
- Fireplace(s): Family Room
- Appliances: Dishwasher, Disposal, Microwave, Range, Refrigerator
Rooms
Bathrooms
- Total Bathrooms: 3
- Full Bathrooms: 2
- Half Bathrooms: 1
- Main Floor Baths: 1
Bedrooms
- Total Bedrooms: 4
Other Rooms
- Laundry: Washer Hookup, Electric Dryer Hookup, Gas Dryer Hookup, In Basement, Multiple Locations, Upper Level
Additional Information
- Security/Safety: Smoke Detector(s)
Exterior
- Exterior Features: Other, Rain Gutters
- Porch/Patio/Deck: Front Porch, Patio
Parking
- Garage: Yes
- Attached garage: Yes
- Garage Spaces: 2
- Parking Features: Attached, Garage, Garage Door Opener
Location
- County: Summit
- Township: Hudson
- Subdivision: Heritage Heights Sub
- Driving Directions: Rt. 303 or Ravenna St. to S. Hayden to Parmelee.
- Direction Faces: West
School Information
- Elem School District: Hudson CSD - 7708
- Midd School District: Hudson CSD - 7708
- High School District: Hudson CSD - 7708
Heating & Cooling
- Central air: Yes
- Air Conditioning: Yes
- Cooling Type: Central Air, Ceiling Fan(s)
- Heating Type: Forced Air, Fireplace(s)
Utilities
- Sewer: Public Sewer
- Water: Public
Structural Information
- Architectural Style: Colonial
- Construction: Vinyl Siding
- Basement: Yes
- Basement Desc.: Daylight, Full, Finished, Sump Pump
- Roof: Asphalt, Fiberglass
- Windows: Insulated Windows, Screens
- Stories/Levels: 2
- Square Feet: 3,052
- Living Area: 3,052 Sq. Ft.
- Finished Above Grnd: 2,240 Sq. Ft.
- Finished Below Grnd: 812 Sq. Ft.
- Year Built: 1972
- Year Built Source: Public Records
- Property Condition: Updated/Remodeled
Lot Features
- Lot Size (Acres): 0.4086
- Lot Size: .4086
- Lot Size Source: Public Records
- Lot Features: Back Yard, Front Yard, Gentle Sloping, Landscaped, Many Trees
Financial Considerations
- Tax Amount: $7,172
- Tax Year: 2025
Disclosures and Reports
- Special Conditions: Standard
- Legal Description: HERITAGE HEIGHTS SUBDIVISION LOT 55 ALL PARMELEE DR
- Property ID: 3201267
Listed by Ohio Broker Direct, Joan Elflein

Get Pre-Approved Today
Schools
Schools serving 77 Parmelee Dr
School District:Hudson City School District
| Name | Grades | Distance |
|---|---|---|
East Woods Elementary School 120 North Hayden Parkway, Hudson, OH 44236 | 3-5 | 0.6 mi |
McDowell Early Learning School 280 North Hayden Parkway, Hudson, OH 44236 | PK-K | 0.7 mi |
Ellsworth Hill Elementary School 7750 Stow Road, Hudson, OH 44236 | 1-2 | 2.3 mi |
Hudson Middle School 83 North Oviatt Street, Hudson, OH 44236 | 6-8 | 0.6 mi |
Hudson High School 2500 Hudson Aurora Road, Hudson, OH 44236 | 9-12 | 1.5 mi |
Disclaimer:
School attendance boundaries provided by ATTOM Data Solutions and are for reference only. Contact the school directly to verify enrollment eligibility.
Price & Sales History for 77 Parmelee Dr
Date
Details
Price
Change
Source
7/27/2026
Listed
$899,000
153.24%
MLS
2/27/2026
Sold
$355,000
—
Public Record
Disclaimer: Historical sales information is derived from public records provided by the county offices. Information is not guaranteed and should be independently verified.
Tax History
Tax History for 77 Parmelee Dr
Year
Property Taxes
Change
Tax Assessment
Change
2025
$14,883
151%
$158,232
26%
2023
$5,940
—
$125,678
—
2023
$5,940
13%
$125,680
25%
2022
$5,248
—
$100,540
—
2021
$5,257
-1%
$100,540
—
2020
$5,334
—
$100,540
4%
2019
$5,334
—
$96,562
—
2018
$5,315
-2%
$96,562
—
2017
$5,407
18%
$96,562
18%
2016
$4,590
2%
$81,813
—
2015
$4,496
—
$81,813
—
2014
$4,509
-3%
$81,813
-1%
2013
$4,651
—
$82,348
—
Disclaimer: Historical tax information is derived from public records provided by the county offices. Information is not guaranteed and should be independently verified.
Estimate the Cost
Estimate the Cost for 77 Parmelee Dr
77 Parmelee Drive, Hudson, OH 44236 (MLS# 5231100) is a Single Family property with 4 bedrooms, 2 full bathrooms and 1 partial bathroom. 77 Parmelee Drive is currently listed for $899,000 and was received on July 27, 2026. Want to learn more about 77 Parmelee Drive? Do you have questions about finding other Single Family real estate for sale in Hudson? You can browse all Hudson real estate or contact a Coldwell Banker agent to request more information.