This is a carousel with tiles that activate property listing cards. Use the previous and next buttons to navigate.
1/1
$405,000
This is a carousel with tiles that activate property listing cards. Use the previous and next buttons to navigate.
1/1
Property Description
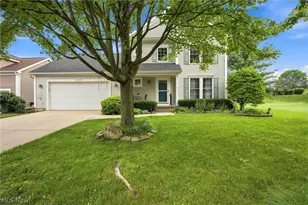
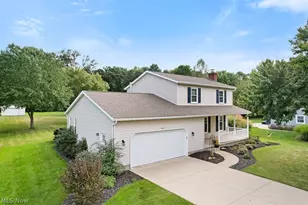
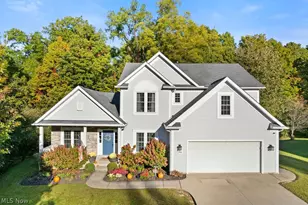
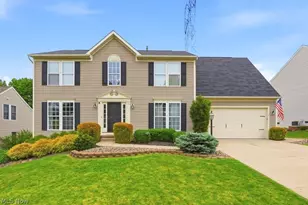
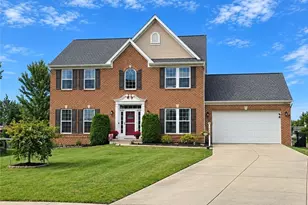
Spacious Colonial located in the Bradford Meadows/Bradford Park community in Hudson, featuring a finished basement, patio & fenced-in backyard. Offering an open floor plan with abundant natural light, the home includes 3 bedrooms, including a 1st-floor primary suite, 3.5 baths & 2,688 sq ft of living space including the finished lower level. The eat-in kitchen features all stainless steel appliances, a breakfast bar & dining area with access to the patio, and opens to an impressive 2-story family room with a fireplace framed by a floor-to-ceiling wood plank accent wall and windows. A flexible front room provides additional space for a home office, den or living room. The 1st-floor primary suite features a walk-in closet & en-suite bath, while a convenient laundry room completes the main level. Upstairs, 2 additional bedrooms are joined by a spacious loft overlooking the family room, offering additional flexible living space. The finished basement expands the home with a large rec room & full bath, ideal for entertaining, hobbies or additional living space. Outside, a spacious patio overlooks the fenced-in backyard with plenty of room for outdoor dining, entertaining & recreation. An attached 2-car garage completes the home. RECENT UPDATES: Roof (2023), windows (2018), A/C (2017), dishwasher(2023), microwave and stove (2019), patio door and yard fence(2023), HWT (2024), replaced washer/dryer (2024), built full bath in basement (2024), painted kitchen, dining area, and foyer (2026). INCLUDED are ALL kitchen appliances, washer/dryer, deep freezer in garage, grill, doorbell camera, window treatments, and TV mount. The low monthly HOA fee includes snow removal. Conveniently located near I-480, I-80, OH-91, shopping, restaurants, parks, and other local attractions. This home is a must see!
Full Property Details
Full Property Details for 7779 Gresham Ln
General
- Sold For: $405,000
- HOA FEE: $110/month
- Taxes: $6,486 (2025)
- Status: Closed
- Type: Single Family
- Source: 505
- MLS ID: 5237930
- Added to Site: 50 day(s) ago
Interior
- Number of Rooms: 9
- Interior Features: Primary Downstairs
- Fireplace: Yes
- Number of Fireplaces: 1
- Fireplace(s): Family Room, Gas
- Appliances: Dryer, Dishwasher, Freezer, Microwave, Range, Refrigerator, Washer
Rooms
Bathrooms
- Total Bathrooms: 4
- Full Bathrooms: 3
- Half Bathrooms: 1
- Main Floor Baths: 2
Bedrooms
- Total Bedrooms: 3
- Bedrooms Main: 1
Other Rooms
- Laundry: Washer Hookup, Electric Dryer Hookup, Main Level, Laundry Room, Laundry Tub, Sink
Exterior
- Porch/Patio/Deck: Patio
Parking
- Garage: Yes
- Attached garage: Yes
- Garage Spaces: 2
- Parking Features: Attached, Garage
Location
- County: Summit
- Township: Twinsburg Twp
- Subdivision: Bradford Meadows
- Driving Directions: Twinsburg Rd to Waynesboro Dr to Fieldstone Ln to Gresham Ln
School Information
- Elem School District: Twinsburg CSD - 7716
- Midd School District: Twinsburg CSD - 7716
- High School District: Twinsburg CSD - 7716
Community
- Association: Yes
- Assoc. Name: Bradford Meadows HOA
- Assoc. Fees Include: Common Area Maintenance, Insurance, Other, Recreation Facilities, Snow Removal
Heating & Cooling
- Central air: Yes
- Air Conditioning: Yes
- Cooling Type: Central Air, Ceiling Fan(s)
- Heating Type: Forced Air, Gas
Utilities
- Sewer: Public Sewer
- Water: Public
Structural Information
- Architectural Style: Colonial
- Construction: Vinyl Siding
- Basement: Yes
- Basement Desc.: Full, Finished
- Roof: Asphalt, Fiberglass
- Stories/Levels: 2
- Square Feet: 2,688
- Living Area: 2,688 Sq. Ft.
- Finished Above Grnd: 1,856 Sq. Ft.
- Finished Below Grnd: 832 Sq. Ft.
- Year Built: 2003
- Year Built Source: Public Records
Lot Features
- Lot Size (Acres): 0.178
- Lot Size: .178
- Lot Size Source: Public Records
- Lot Dimensions: 39 x 43
- Fencing (Description): Back Yard, Full, Wood
Financial Considerations
- Association Fee: $110
- Assoc Fee Freq.: Monthly
- Tax Amount: $6,486
- Tax Year: 2025
- Terms: Cash, Conventional, FHA, VA Loan
Disclosures and Reports
- Legal Description: BRADFORD MEADOWS SUBDN LOT 4 ALL
- Property ID: 6205322
Listed by Engel & Völkers Distinct, Val Ivanchenko
Sold by Berkshire Hathaway HomeServices Stouffer Realty, Doug Stillwagon

Get Pre-Approved Today
Schools
Schools serving 7779 Gresham Ln
School District:Nordonia Hills City School District
| Name | Grades | Distance |
|---|---|---|
Wilcox Elementary School 9198 Darrow Road, Twinsburg, OH 44087 | PK-1 | 2.7 mi |
Geo G Dodge Elementary School 10225 Ravenna Road, Twinsburg, OH 44087 | 4-6 | 3.1 mi |
Samuel Bissell Elementary School 1811 Glenwood Drive, Twinsburg, OH 44087 | 2-3 | 4.2 mi |
R B Chamberlin Middle School 10270 Ravenna Road, Twinsburg, OH 44087 | 7-8 | 2.8 mi |
Twinsburg High School 10084 Ravenna Road, Twinsburg, OH 44087 | 9-12 | 2.6 mi |
Disclaimer:
School attendance boundaries provided by ATTOM Data Solutions and are for reference only. Contact the school directly to verify enrollment eligibility.
Price & Sales History for 7779 Gresham Ln
Date
Details
Price
Change
Source
9/24/2026
Sold
$405,000
3.87%
MLS
8/20/2026
Listed
$389,900
—
MLS
Disclaimer: Historical sales information is derived from public records provided by the county offices. Information is not guaranteed and should be independently verified.
7779 Gresham Lane, Hudson, OH 44236 (MLS# 5237930) is a Single Family property that was sold at $405,000 on September 24, 2026. Want to learn more about 7779 Gresham Lane? Do you have questions about finding other Single Family real estate for sale in Hudson? You can browse all Hudson real estate or contact a Coldwell Banker agent to request more information.