This is a carousel with tiles that activate property listing cards. Use the previous and next buttons to navigate.
1/1
$362,000
This is a carousel with tiles that activate property listing cards. Use the previous and next buttons to navigate.
1/1
Property Description
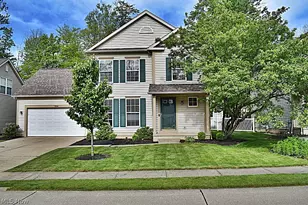
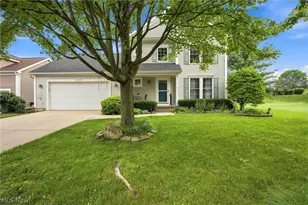
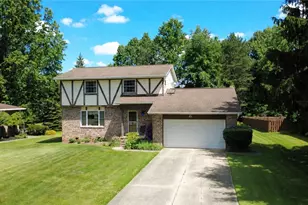
Welcome to this wonderful 3 Bedroom, 2.5 Bathroom colonial located in the Woodlands in North Hudson (Twinsburg Twp). First floor living areas include a Great Room with gas fireplace and beautiful built-in bookcases. Formal entry with front office or 2nd sitting area. Formal Dining Room with windows that overlook the rear wooded yard and the amazing Eat-in Kitchen with double pantry, breakfast bar / island that overlooks the great room and also has access to the terrific deck in the rear yard! A half-bath and first floor laundry room complete this level. There are 3 generous bedrooms on the second level all with carpeting and great closet space. The Master Bedroom with its own master bath will become your private retreat! Vaulted ceilings and walk-in closet and more views of the rear yard...so private. 2nd Full Bath with soaking tub completes the 2nd level. And if all that's not enough, there's a full Basement that is partially finished with 2 separate areas...one could be a 4th bedroom with closet if needed. 2 crawl spaces add even more storage. Attached 2 car garage and a gorgeous composite deck for those quiet evenings at home. The deck also includes a large permanent umbrella for those sunny days. 50Year Roof installed in 2022, new flooring in foyer and half bath, 2023, all first floor carpeting 2026 and so much more! Only thing left to do is move in...Welcome Home to 7816 Benton Lane.
Full Property Details
Full Property Details for 7816 Benton Ln
General
- Sold For: $362,000
- HOA FEE: $27/month
- HOA FEE FREQ.: Annually
- Taxes: $5,903 (2024)
- Status: Closed
- Type: Single Family
- Source: 505
- MLS ID: 5201417
- Added to Site: 138 day(s) ago
Interior
- Number of Rooms: 6
- Interior Features: Breakfast Bar, Bookcases, Built-in Features, Ceiling Fan(s), Chandelier, Entrance Foyer, Eat-in Kitchen, Kitchen Island, Open Floorplan, Pantry, Recessed Lighting, Storage, Soaking Tub, Walk-In Closet(s)
- Fireplace: Yes
- Number of Fireplaces: 1
- Fireplace(s): Gas Log, Great Room, Gas
- Appliances: Dishwasher, Microwave, Range
Rooms
Bathrooms
- Total Bathrooms: 3
- Full Bathrooms: 2
- Half Bathrooms: 1
- Main Floor Baths: 1
Bedrooms
- Total Bedrooms: 3
Other Rooms
- Laundry: Main Level
Exterior
- Porch/Patio/Deck: Deck, Front Porch, Porch
Parking
- Garage: Yes
- Attached garage: Yes
- Garage Spaces: 2
- Parking Features: Attached, Driveway, Garage Faces Front, Garage, Garage Door Opener
Location
- County: Summit
- Township: Twinsburg Twp
- Subdivision: North Hiram Lane Sub
- Driving Directions: Route 91 to Woodland Glade to North Hiram to Arden to Benton
School Information
- Elem School District: Twinsburg CSD - 7716
- Midd School District: Twinsburg CSD - 7716
- High School District: Twinsburg CSD - 7716
Community
- Association: Yes
- Assoc. Name: The Woodlands
- Assoc. Fees Include: Common Area Maintenance, Snow Removal
Heating & Cooling
- Central air: Yes
- Air Conditioning: Yes
- Cooling Type: Central Air
- Heating Type: Forced Air, Fireplace(s)
Utilities
- Sewer: Public Sewer
- Water: Public
Structural Information
- Architectural Style: Colonial
- Construction: Vinyl Siding
- Basement: Yes
- Basement Desc.: Crawl Space, Full, Partially Finished, Sump Pump
- Roof: Asphalt, Fiberglass
- Stories/Levels: 2
- Square Feet: 2,064
- Living Area: 2,064 Sq. Ft.
- Finished Above Grnd: 1,626 Sq. Ft.
- Finished Below Grnd: 438 Sq. Ft.
- Year Built: 2000
- Year Built Source: Public Records
Lot Features
- Lot Size (Acres): 0.124
- Lot Size: .124
- Lot Size Source: Public Records
- Lot Features: Back Yard, Flat, Front Yard, Level, Wooded
Financial Considerations
- Association Fee: $325
- Assoc Fee Freq.: Annually
- Other Assoc Fees: $120
- Other Fee Freq.: Monthly
- Tax Amount: $5,903
- Tax Year: 2024
Disclosures and Reports
- Legal Description: NORTH HIRAM LANE SUBDIVISION LOT 32 ALL
- Property ID: 6204940
Listed by Keller Williams Chervenic Rlty, Joanne Podojil
Sold by EXP Realty, LLC., Sylvia Incorvaia

Get Pre-Approved Today
Schools
Schools serving 7816 Benton Ln
School District:Twinsburg City School District
| Name | Grades | Distance |
|---|---|---|
Wilcox Elementary School 9198 Darrow Road, Twinsburg, OH 44087 | PK-1 | 2.5 mi |
Geo G Dodge Elementary School 10225 Ravenna Road, Twinsburg, OH 44087 | 4-6 | 3.1 mi |
Samuel Bissell Elementary School 1811 Glenwood Drive, Twinsburg, OH 44087 | 2-3 | 4.4 mi |
R B Chamberlin Middle School 10270 Ravenna Road, Twinsburg, OH 44087 | 7-8 | 3 mi |
Twinsburg High School 10084 Ravenna Road, Twinsburg, OH 44087 | 9-12 | 2.6 mi |
Disclaimer:
School attendance boundaries provided by ATTOM Data Solutions and are for reference only. Contact the school directly to verify enrollment eligibility.
Price & Sales History for 7816 Benton Ln
Date
Details
Price
Change
Source
7/16/2026
Sold
$362,000
—
MLS
5/21/2026
Price Reduced
$362,000
-2.82%
MLS
4/14/2026
Listed
$372,500
—
MLS
Disclaimer: Historical sales information is derived from public records provided by the county offices. Information is not guaranteed and should be independently verified.
7816 Benton Lane, Hudson, OH 44236 (MLS# 5201417) is a Single Family property that was sold at $362,000 on July 16, 2026. Want to learn more about 7816 Benton Lane? Do you have questions about finding other Single Family real estate for sale in Hudson? You can browse all Hudson real estate or contact a Coldwell Banker agent to request more information.