
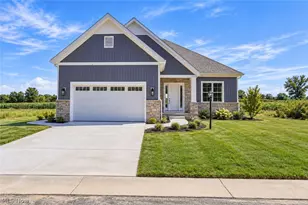
This is a carousel with tiles that activate property listing cards. Use the previous and next buttons to navigate.
$749,000
This is a carousel with tiles that activate property listing cards. Use the previous and next buttons to navigate.
Full Property Details for 1140 Sheltered Brook Dr
General
- Price: $749,000
- HOA FEE: $180/month
- HOA FEE FREQ.: Quarterly
- Taxes: (2025)
- Status: Active
- Type: Condo
- Source: 505
- MLS ID: 5244678
- Updated: 9/14/2026
- Added to Site: 26 day(s) ago
Interior
- Number of Rooms: 7
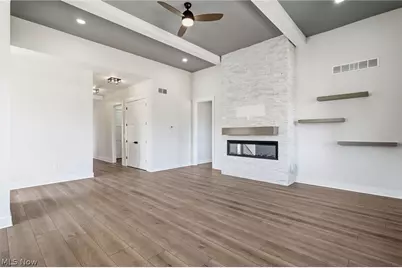
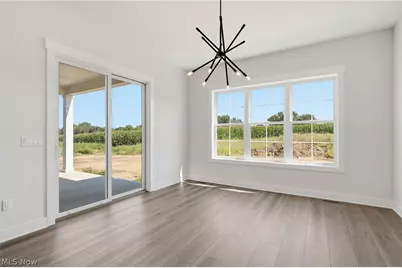
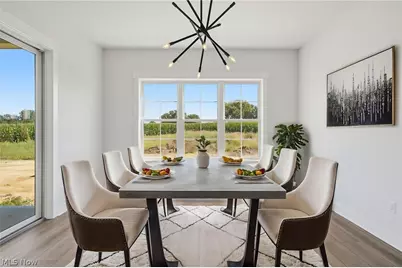
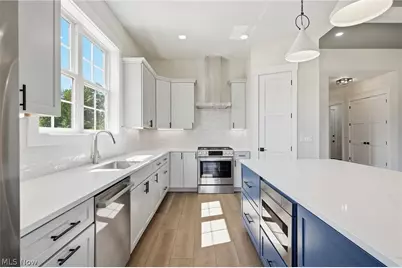
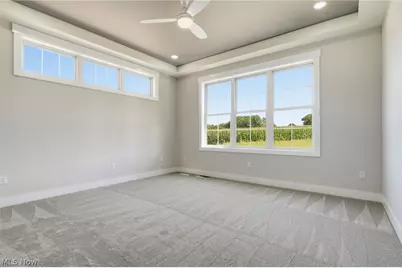
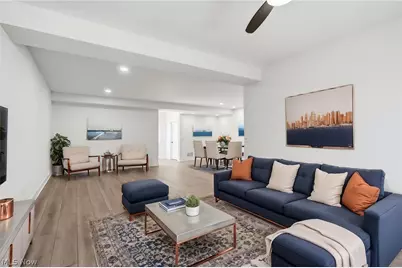
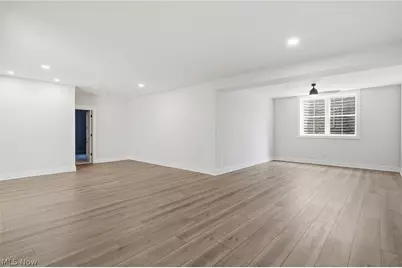
- Interior Features: Beamed Ceilings, Built-in Features, Tray Ceiling(s), Ceiling Fan(s), Chandelier, Coffered Ceiling(s), Double Vanity, Entrance Foyer, Eat-in Kitchen, High Ceilings, Kitchen Island, Open Floorplan, Pantry, Recessed Lighting, Storage, Wired for Data, Walk-In Closet(s)
- Fireplace: Yes
- Number of Fireplaces: 1
- Fireplace(s): Electric, Great Room
- Appliances: Dishwasher, Disposal, Microwave, Range, Refrigerator
Rooms
Bathrooms
- Total Bathrooms: 3
- Full Bathrooms: 3
- Main Floor Baths: 2
Bedrooms
- Total Bedrooms: 3
- Bedrooms Main: 2
Other Rooms
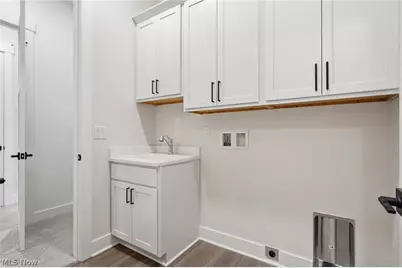
- Laundry: Main Level, Laundry Room
Exterior
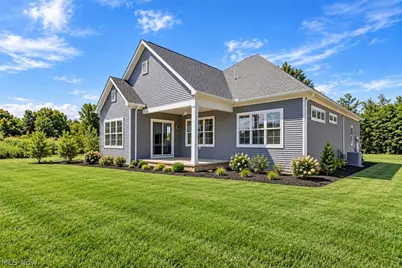
- Porch/Patio/Deck: Rear Porch, Covered, Front Porch
Parking
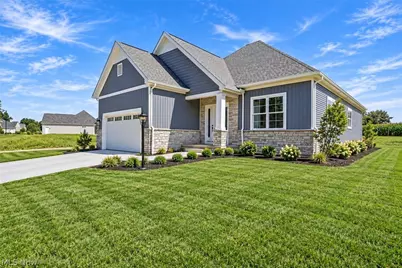
- Garage: Yes
- Attached garage: Yes
- Garage Spaces: 2
- Parking Features: Attached, Concrete, Direct Access, Driveway, Garage Faces Front, Garage, Garage Door Opener
Location
- County: Erie
- Township: Huron
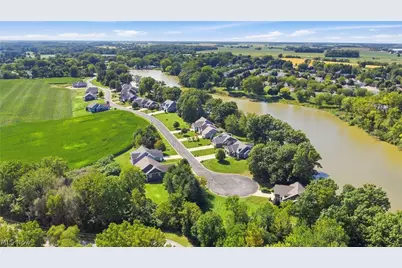
- Subdivision: Two Rivers Estates
- Driving Directions: Mudbrook Rd to Riverside Drive, to left onto Marina Drive. Marina Drive turns into Sheltered Brook/Two Rivers Estates.
School Information
- Elem School District: Huron CSD - 2202
- Midd School District: Huron CSD - 2202
- High School District: Huron CSD - 2202
Community
- Association: Yes
- Assoc. Name: Two Rivers HOA
- Assoc. Fees Include: Common Area Maintenance, Maintenance Grounds, Snow Removal
Heating & Cooling
- Central air: Yes
- Air Conditioning: Yes
- Cooling Type: Central Air, Ceiling Fan(s)
- Heating Type: Forced Air, Fireplace(s), Gas
Utilities
- Sewer: Public Sewer
- Water: Public
Structural Information
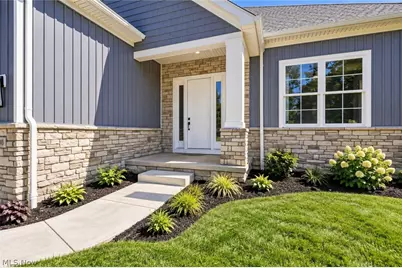
- Architectural Style: Ranch
- Builder: Corinthian Fine Homes
- Construction: Stone, Vertical Siding, Vinyl Siding
- Basement: Yes
- Basement Desc.: Daylight, Concrete, Partially Finished, Storage Space, Sump Pump
- Roof: Asphalt
- Windows: Double Pane Windows, Insulated Windows, Screens
- Entry Floor Number: 1
- Stories/Levels: 1
- Square Feet: 2,859
- Living Area: 2,859 Sq. Ft.
- Finished Above Grnd: 1,854 Sq. Ft.
- Finished Below Grnd: 1,005 Sq. Ft.
- Year Built: 2026
- Year Built Source: Builder
- Property Condition: New Construction
Lot Features
- Street Lights: Yes
Financial Considerations
- Association Fee: $540
- Assoc Fee Freq.: Quarterly
- Tax Year: 2025
Disclosures and Reports
- Special Conditions: Standard
- Legal Description: UNIT 107 OF THE PROPOSED PUD PHASE 1 TWO RIVERS CONDO WHICH IS INCLUDED IN 42-00119.001
- Property ID: 42-00119-048
Listed by Simply Better Realty, LLC, Kerri A Hensel
Schools serving 1140 Sheltered Brook Dr
| Name | Grades | Distance |
|---|---|---|
Shawnee Elementary School 712 Cleveland Road East, Huron, OH 44839 | PK-2 | 1.1 mi |
Woodlands Intermediate School 1810 Maple Avenue, Huron, OH 44839 | 3-6 | 2.1 mi |
Mccormick Junior High School 325 Ohio Street, Huron, OH 44839 | 7-8 | 0.9 mi |
Huron High School 710 Cleveland Road West, Huron, OH 44839 | 9-12 | 1.1 mi |
Price & Sales History for 1140 Sheltered Brook Dr
Tax History for 1140 Sheltered Brook Dr
Estimate the Cost for 1140 Sheltered Brook Dr
Home Warranty : Included
1140 Sheltered Brook Drive, Huron, OH 44839 (MLS# 5244678) is a Condo property with 3 bedrooms and 3 full bathrooms. 1140 Sheltered Brook Drive is currently listed for $749,000 and was received on September 14, 2026. Want to learn more about 1140 Sheltered Brook Drive? Do you have questions about finding other Condo real estate for sale in Huron? You can browse all Huron real estate or contact a Coldwell Banker agent to request more information.