This is a carousel with tiles that activate property listing cards. Use the previous and next buttons to navigate.
1/35
$310,000 Just Listed
This is a carousel with tiles that activate property listing cards. Use the previous and next buttons to navigate.
1/35
Property Description
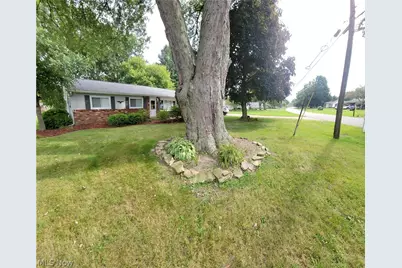
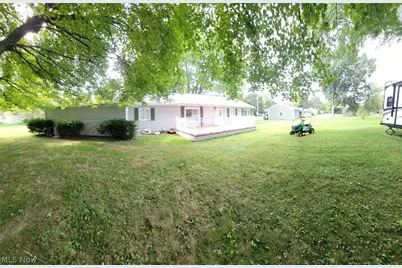
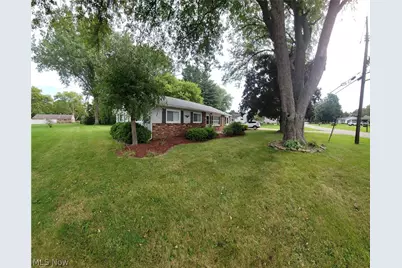
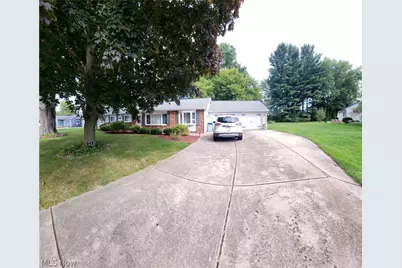
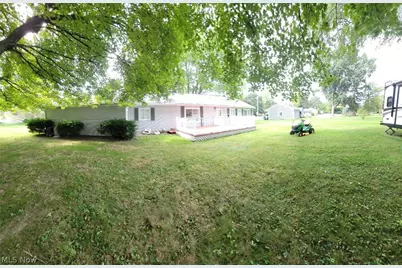
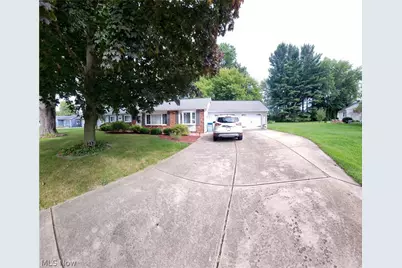
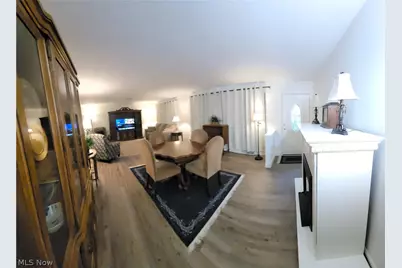
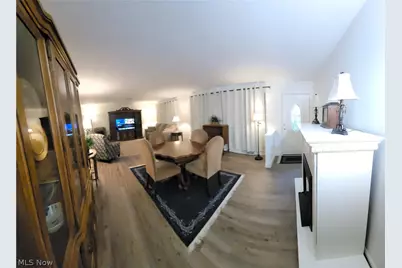
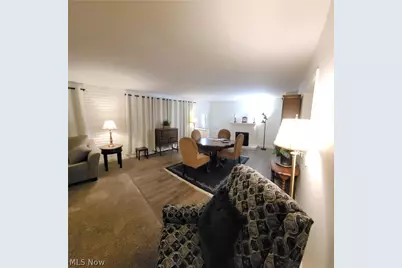
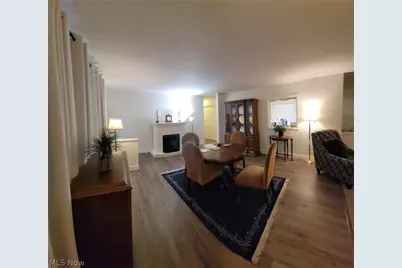
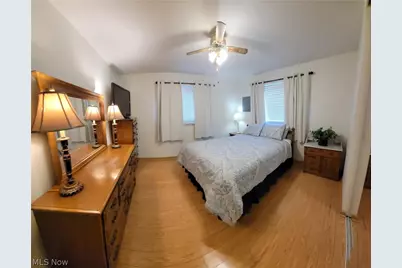
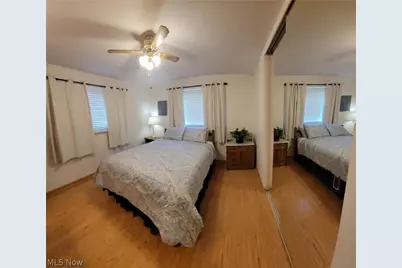
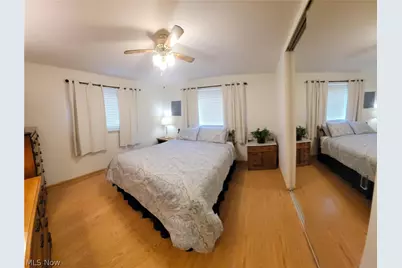
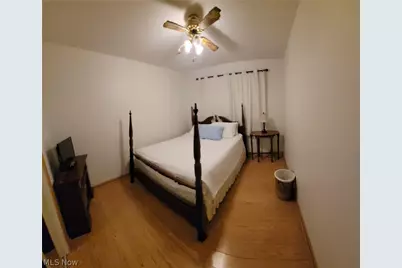
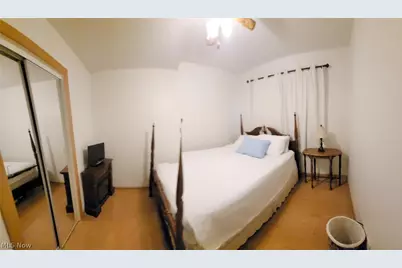
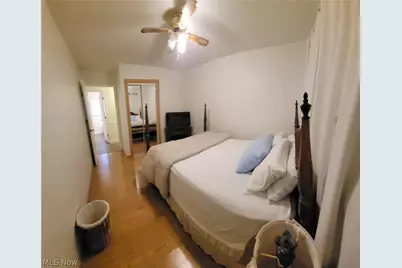
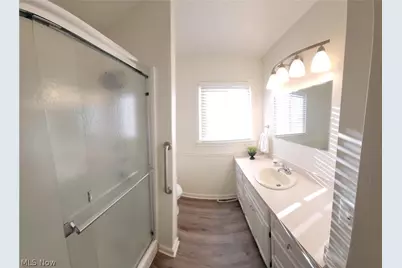
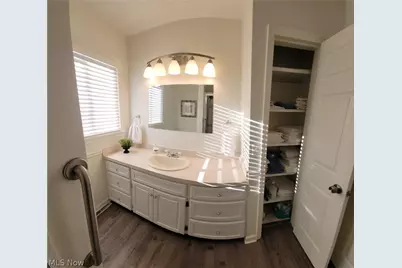
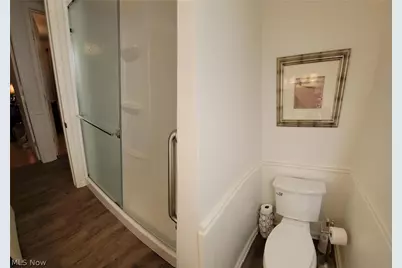
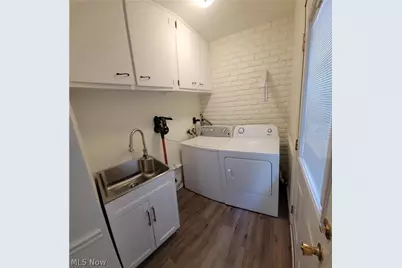
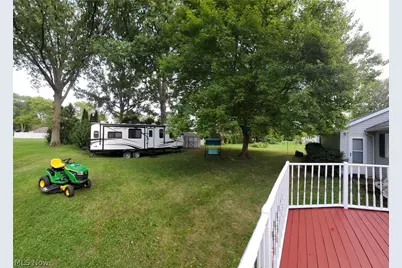
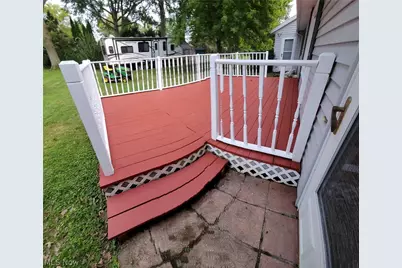
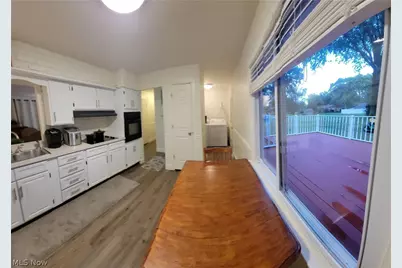
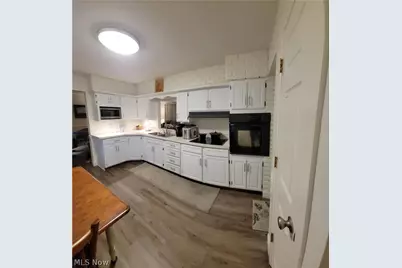
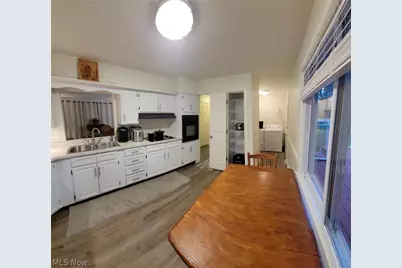
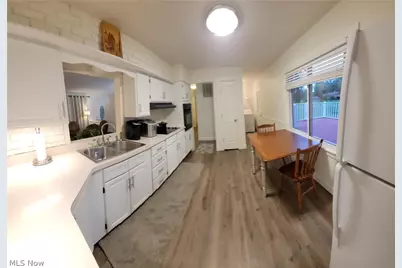
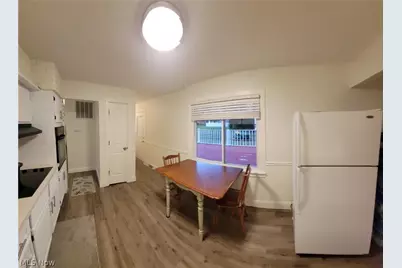
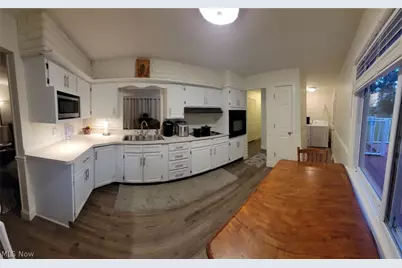
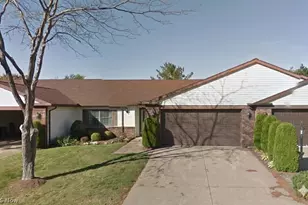
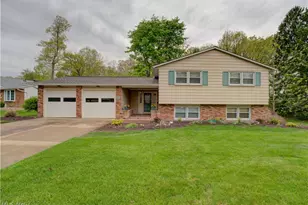
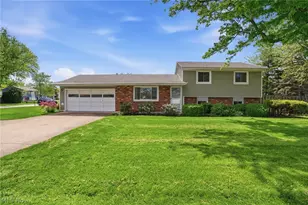
AVAILABLE IMMEDIATELY. One-level ranch home, open floor plan, neutral offwhite walls, cabinets and trim throughout. Excellent neighborhood of Thunderbird Hills in the sought-after, lakeside community of Huron, Ohio. Quiet, established neighborhood with mature greenery, and an excellent school district. Minutes from the Huron River Marina, and a short walk to Thunderbird Hills Golf Course. Quick drive to downtown Huron and waterfront dining, boating, fishing and beaches. Easy access to Route 2 and the best shopping and dining of Sandusky, Ohio, including the waterparks and Cedar Point Amusement Park. Home has a two-car garage is move-in ready and allows for immediate possession. This home is 1,458 sq. ft. with an overall lot size of 104' wide by 145' deep for a total of .35 acres. Backyard has a deck and small shed with plenty of room for a family get-together or another garage/ room for a camper or RV. New roof put on in October of 2019. As soon as you enter the house to a formal dining room and living room. Additionally, there is a flex room which could be used for dining, library, den or other to entertain guests. The eat-in kitchen features a large picture window which overlooks the sunny wooden deck and lush back yard. The backyard also features a wooden storage shed, ample room for relaxation and play and provides privacy from mature trees and shrubs planted at the end of the back lot. Kitchen has built-in oven, built in microwave and refrigerator that are included with the house. Located just off the kitchen, with access to a door to the back deck, is an adequate laundry room with a washer and dryer and utility cabinet with deep sink. A hallway off the living room and kitchen leads to a more private wing with 3 bedrooms and a full bath. This home has a gas furnace with central air and a gas hot water tank.
Full Property Details
Full Property Details for 1232 Marina Dr
General
- Price: $310,000
- Taxes: $2,914 (2025)
- Status: Active
- Type: Single Family
- Source: 505
- MLS ID: 5242579
- Updated: 9/4/2026
- Added to Site: 1 day(s) ago
Interior
- Number of Rooms: 6
- Interior Features: Ceiling Fan(s), Entrance Foyer, Eat-in Kitchen, Open Floorplan, Pantry
Rooms
Bathrooms
- Total Bathrooms: 1
- Full Bathrooms: 1
- Main Floor Baths: 1
Bedrooms
- Total Bedrooms: 3
- Bedrooms Main: 3
Other Rooms
- Laundry: Main Level, Laundry Room
Exterior
- Exterior Features: Storage
Parking
- Garage: Yes
- Attached garage: Yes
- Garage Spaces: 2
- Parking Features: Attached, Garage
Location
- County: Erie
- Township: Huron
- Subdivision: HURON HEIGHTS SUB
- Driving Directions: Drive southwest on Main St/SR 13. Keep left to take Mudbrook Road/SR 13. Left to Riverside Drive. Left to Marina Drive. Property is on the right.
School Information
- Elem School District: Huron CSD - 2202
- Midd School District: Huron CSD - 2202
- High School District: Huron CSD - 2202
Heating & Cooling
- Central air: Yes
- Air Conditioning: Yes
- Cooling Type: Central Air
- Heating Type: Forced Air, Gas
Utilities
- Sewer: Public Sewer
- Water: Public
Structural Information
- Architectural Style: Ranch
- Construction: Brick, Frame
- Roof: Shingle
- Stories/Levels: 1
- Square Feet: 1,458
- Living Area: 1,458 Sq. Ft.
- Finished Above Grnd: 1,458 Sq. Ft.
- Year Built: 1958
- Year Built Source: Owner
- Property Condition: Updated/Remodeled
Lot Features
- Lot Size (Acres): 0.35
- Lot Size: .35
- Lot Size Source: Owner
- Lot Dimensions: 104 x 145
- Lot Features: 1/2 Acre, Back Yard, Dead End, Flat, Front Yard, Near Golf Course, Landscaped, Level, Few Trees
Financial Considerations
- Tax Amount: $2,914
- Tax Year: 2025
- Terms: Cash, Conventional, FHA, Other, VA Loan
Disclosures and Reports
- Special Conditions: Standard
- Property ID: 42-00832.000
Listed by Beycome Brokerage Realty LLC, Steven Koleno

Get Pre-Approved Today
Schools
Schools serving 1232 Marina Dr
School District:Huron City School District
| Name | Grades | Distance |
|---|---|---|
Shawnee Elementary School 712 Cleveland Road East, Huron, OH 44839 | PK-2 | 1.4 mi |
Woodlands Intermediate School 1810 Maple Avenue, Huron, OH 44839 | 3-6 | 2.3 mi |
Mccormick Junior High School 325 Ohio Street, Huron, OH 44839 | 7-8 | 1.2 mi |
Huron High School 710 Cleveland Road West, Huron, OH 44839 | 9-12 | 1.4 mi |
Disclaimer:
School attendance boundaries provided by ATTOM Data Solutions and are for reference only. Contact the school directly to verify enrollment eligibility.
Price & Sales History for 1232 Marina Dr
Date
Details
Price
Change
Source
9/04/2026
Listed
$310,000
44.19%
MLS
7/08/2021
Sold
$215,000
—
Public Record
Disclaimer: Historical sales information is derived from public records provided by the county offices. Information is not guaranteed and should be independently verified.
Tax History
Tax History for 1232 Marina Dr
Year
Property Taxes
Change
Tax Assessment
Change
2025
$2,914
—
$72,526
—
2024
$2,914
-9%
$72,526
3%
2023
$3,200
25%
$70,563
—
2021
$2,562
-12%
$70,570
—
2022
$2,925
27%
$70,566
33%
2020
$2,300
59%
$52,880
28%
2019
$1,448
-1%
$41,230
—
2018
$1,456
-2%
$41,230
1%
2017
$1,481
4%
$40,870
—
2016
$1,425
65%
$40,870
—
2015
$863
—
$40,870
2%
2014
$866
-38%
$40,090
—
2013
$1,391
—
$40,090
—
Disclaimer: Historical tax information is derived from public records provided by the county offices. Information is not guaranteed and should be independently verified.
Estimate the Cost
Estimate the Cost for 1232 Marina Dr
1232 Marina Drive, Huron, OH 44839 (MLS# 5242579) is a Single Family property with 3 bedrooms and 1 full bathroom. 1232 Marina Drive is currently listed for $310,000 and was received on September 04, 2026. Want to learn more about 1232 Marina Drive? Do you have questions about finding other Single Family real estate for sale in Huron? You can browse all Huron real estate or contact a Coldwell Banker agent to request more information.