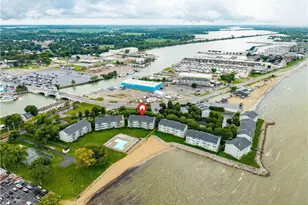
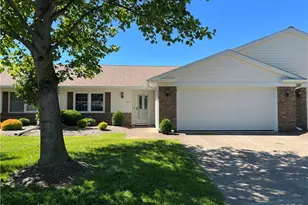
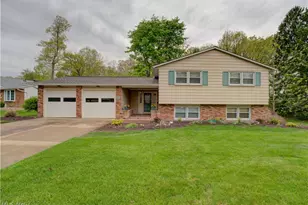
Full Property Details for 218 Lisa Ann Dr
General
- Price: $325,000
- HOA FEE: $317/month
- Taxes: $2,882 (2025)
- Status: Active
- Type: Condo
- Source: 505
- MLS ID: 5233822
- Updated: 9/28/2026
- Added to Site: 67 day(s) ago
Interior
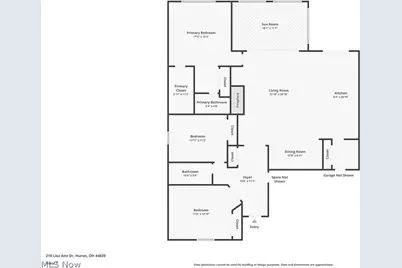
- Number of Rooms: 5
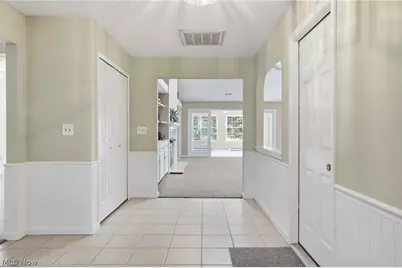
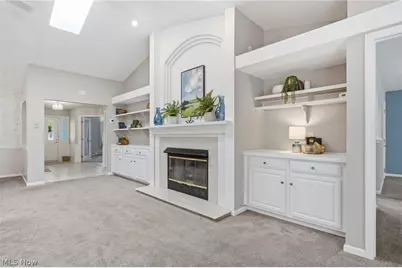
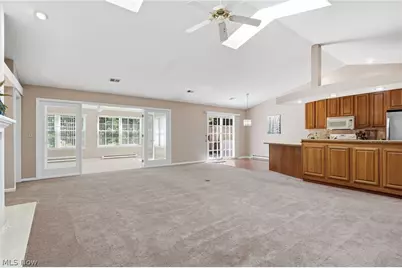
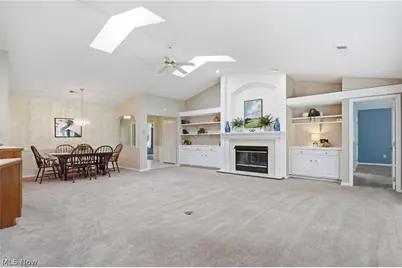
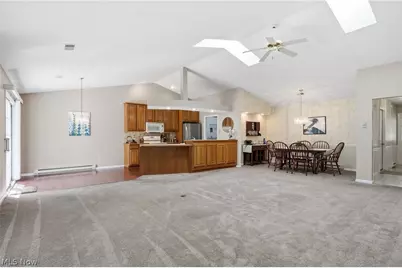
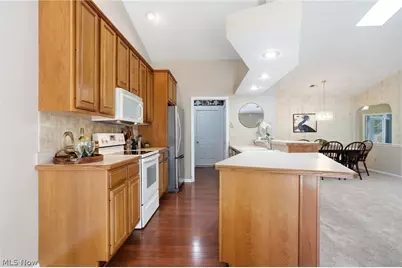
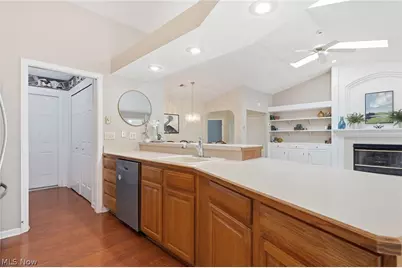
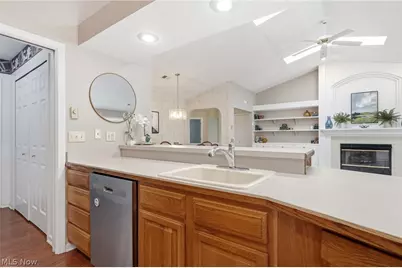
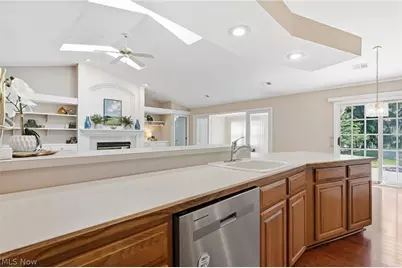
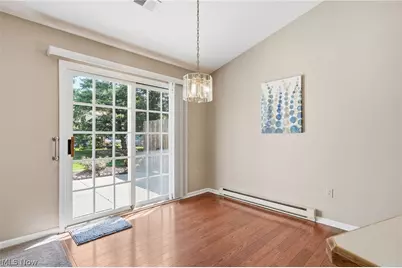
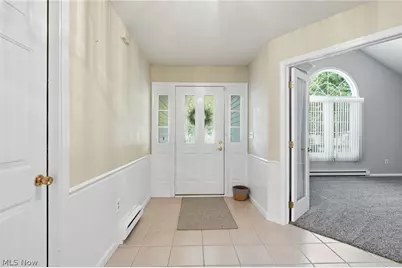
- Interior Features: Breakfast Bar, Bookcases, Built-in Features, Ceiling Fan(s), Cathedral Ceiling(s), Entrance Foyer, High Ceilings, Open Floorplan, Pantry, Recessed Lighting
- Fireplace: Yes
- Number of Fireplaces: 1
- Fireplace(s): Gas Log, Living Room
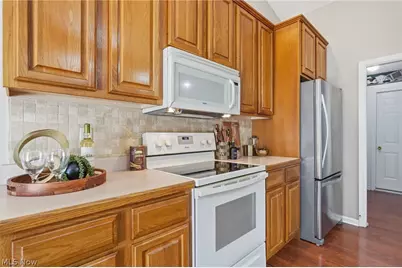
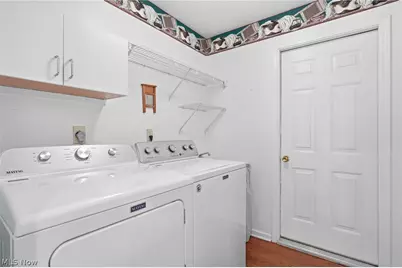
- Appliances: Dryer, Dishwasher, Disposal, Microwave, Range, Refrigerator, Washer
Rooms
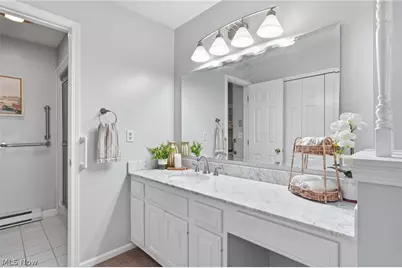
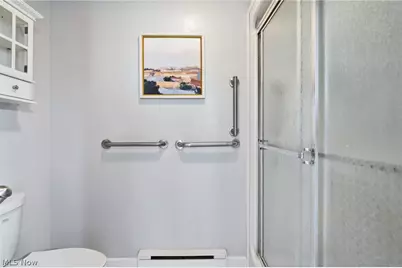
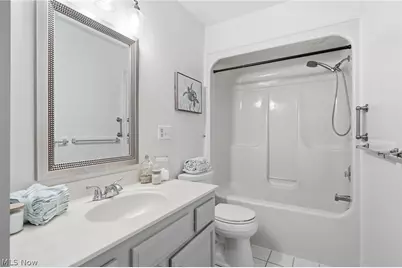
- Total Bathrooms: 2
- Full Bathrooms: 2
- Main Floor Baths: 2
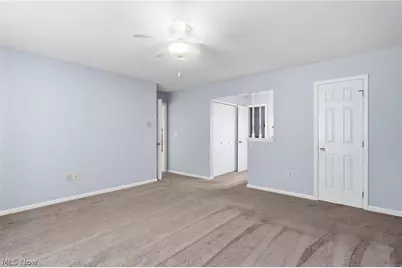
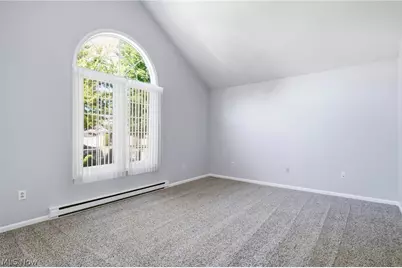
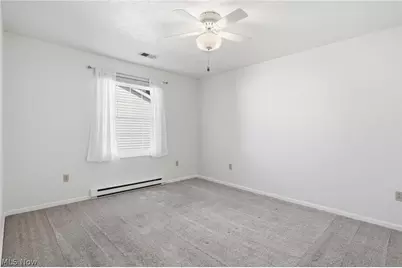
- Total Bedrooms: 3
- Bedrooms Main: 3
- Laundry: Main Level, Laundry Room
Additional Information
- Pool: Yes
- Private Pool: Yes
- Pool Description: Association, Fenced, In Ground, Outdoor Pool, Community
Exterior
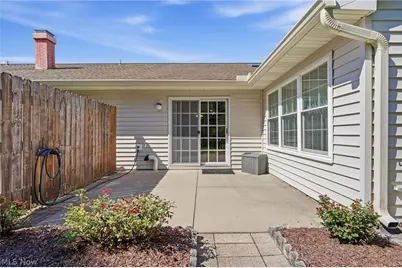
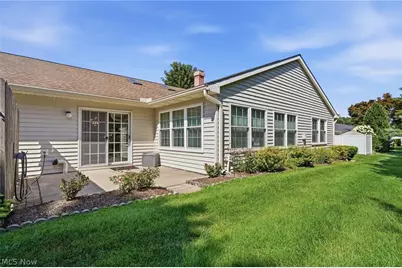
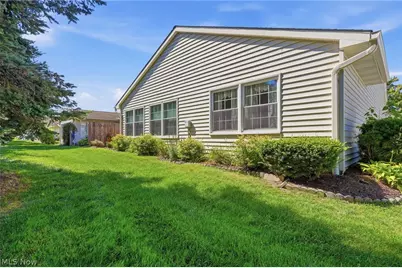
- Exterior Features: Private Yard
- Porch/Patio/Deck: Patio
Parking
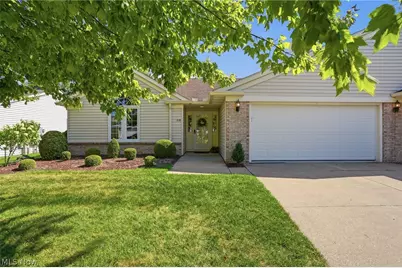
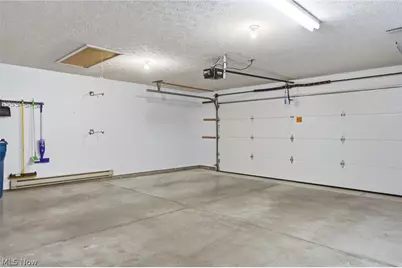
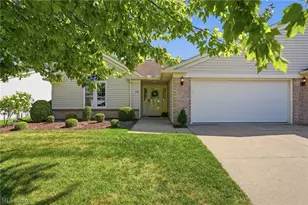
- Garage: Yes
- Attached garage: Yes
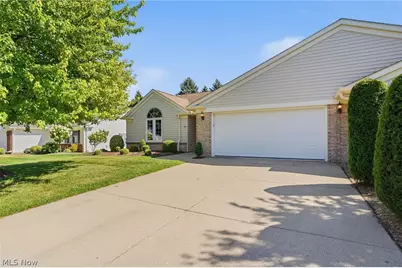
- Garage Spaces: 2
- Parking Features: Attached, Concrete, Direct Access, Driveway, Garage, Garage Door Opener
Location
- County: Erie
- Township: Huron
- Subdivision: Rivers Edge
- Driving Directions: South Main Street to Rivers Edge Condominium. Left then Left on Lisa Ann. Condo on right.
School Information
- Elem School District: Huron CSD - 2202
- Midd School District: Huron CSD - 2202
- High School District: Huron CSD - 2202
Community
- Association: Yes
- Assoc. Name: Rivers Edge HOA
- Assoc. Fees Include: Common Area Maintenance, Maintenance Grounds, Maintenance Structure, Pool(s), Roof, Snow Removal
Heating & Cooling
- Central air: Yes
- Air Conditioning: Yes
- Cooling Type: Central Air, Ceiling Fan(s)
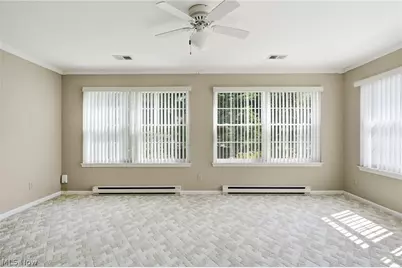
- Heating Type: Baseboard, Electric
Utilities
- Sewer: Public Sewer
- Water: Public
Structural Information
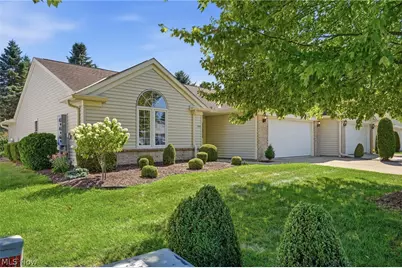
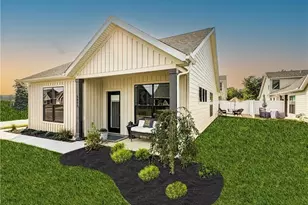
- Architectural Style: Ranch
- Builder: Homan/Billetter
- Construction: Brick, Vinyl Siding
- Roof: Asphalt
- Windows: Insulated Windows
- Entry Floor Number: 1
- Stories/Levels: 1
- Square Feet: 2,080
- Living Area: 2,080 Sq. Ft.
- Finished Above Grnd: 2,080 Sq. Ft.
- Year Built: 1994
- Year Built Source: Public Records
Lot Features
- Lot Size (Acres): 0.3712
- Lot Size: .3712
- Lot Size Source: Assessor
Financial Considerations
- Association Fee: $317
- Assoc Fee Freq.: Monthly
- Tax Amount: $2,882
- Tax Year: 2025
Disclosures and Reports
- Special Conditions: Standard
- Legal Description: UNIT 218 RIVERS EDGE CONDO
- Property ID: 42-00060-026
Listed by Simply Better Realty, LLC, Kerri A Hensel