Full Property Details for 3931 Hilltop Dr
General
- Price: $389,900
- HOA FEE: $116/month
- HOA FEE FREQ.: Annually
- Taxes: $2,742 (2025)
- Status: Active
- Type: Condo
- Source: 505
- MLS ID: 5219118
- Updated: 10/9/2026
- Added to Site: 117 day(s) ago
Interior
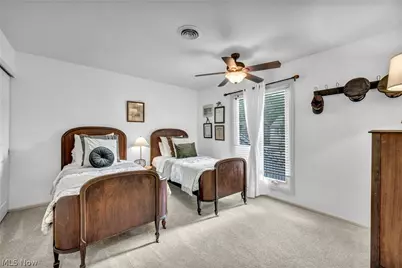
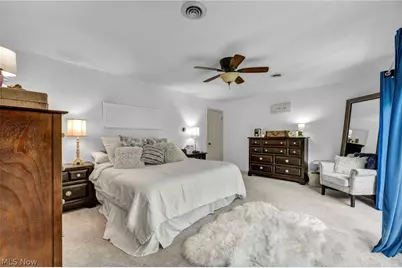
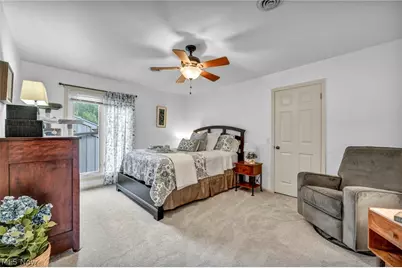
- Number of Rooms: 6
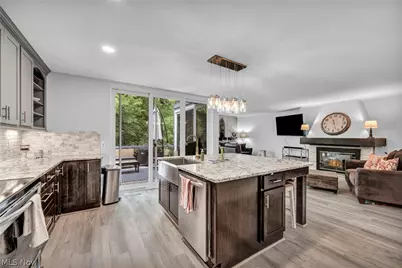
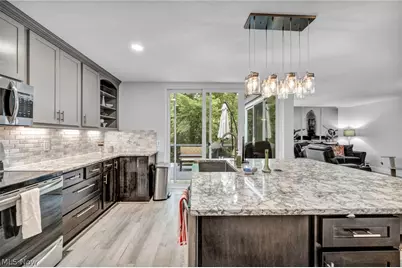
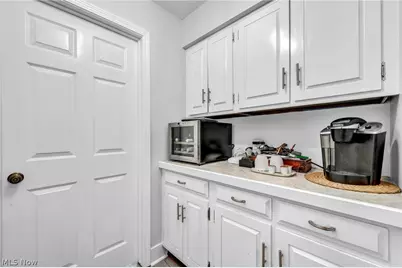
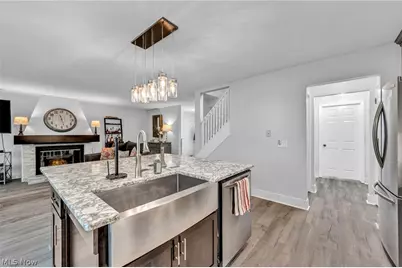
- Interior Features: Eat-in Kitchen, Granite Counters
- Fireplace: Yes
- Number of Fireplaces: 1
- Fireplace(s): Living Room
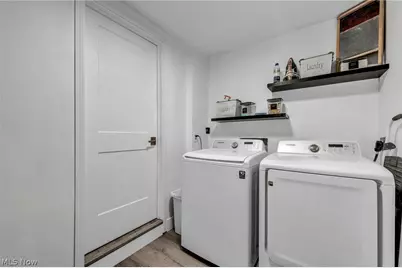
- Appliances: Dryer, Dishwasher, Microwave, Range, Refrigerator, Washer
Rooms
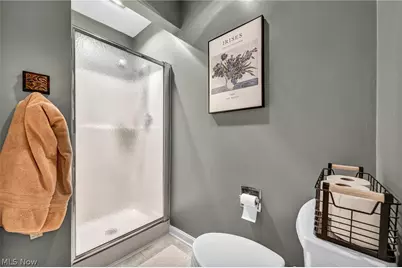
- Total Bathrooms: 4
- Full Bathrooms: 3
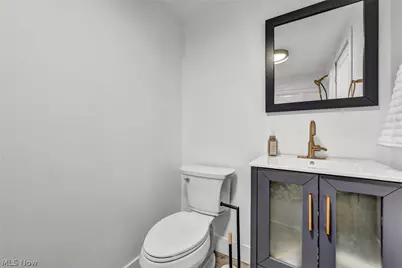
- Half Bathrooms: 1
- Main Floor Baths: 1
Exterior
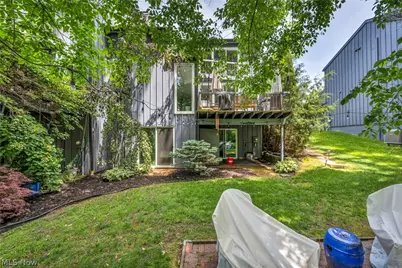
- Exterior Features: Balcony
- Porch/Patio/Deck: Covered, Deck, Patio, Balcony
Parking
- Garage: Yes
- Garage Spaces: 2
- Parking Features: Concrete
Location
- County: Erie
- Township: Huron
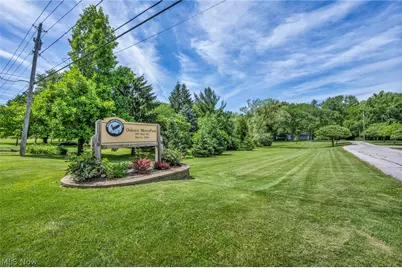
- Subdivision: Oak Hollow Condo
- Driving Directions: Located near Galloway and Hull Road
School Information
- Elem School District: Huron CSD - 2202
- Midd School District: Huron CSD - 2202
- High School District: Huron CSD - 2202
Community
- Association: Yes
- Assoc. Name: GREENSKEEPERWALDENDEER CONDOS
- Assoc. Fees Include: Insurance
Heating & Cooling
- Central air: Yes
- Air Conditioning: Yes
- Cooling Type: Central Air
- Heating Type: Electric, Heat Pump
Utilities
- Sewer: Public Sewer
- Water: Public
Structural Information
- Property Detached: Yes
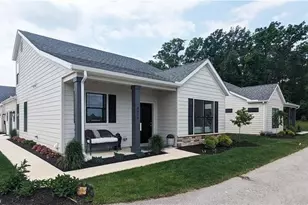
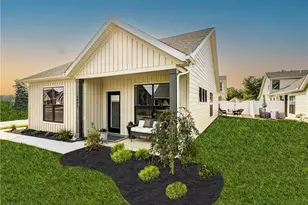
- Architectural Style: Modern
- Construction: Wood Siding
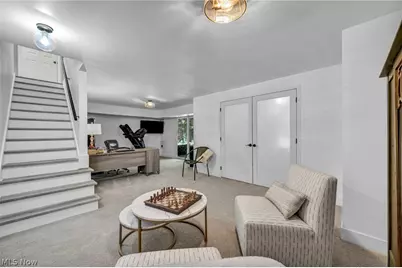
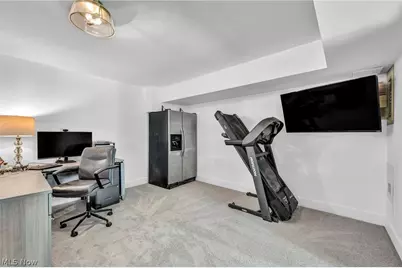
- Basement: Yes
- Basement Desc.: Partially Finished, Walk-Out Access
- Roof: Asphalt
- Entry Floor Number: 3931
- Stories/Levels: 3
- Square Feet: 2,977
- Living Area: 2,977 Sq. Ft.
- Finished Above Grnd: 1,757 Sq. Ft.
- Finished Below Grnd: 1,220 Sq. Ft.
- Year Built: 1976
- Year Built Source: Public Records
- Property Condition: Updated/Remodeled
Lot Features
- Lot Size (Acres): 0.4867
- Lot Size: .4867
- Lot Size Source: Assessor
- Lot Features: Back Yard
Financial Considerations
- Association Fee: $1,386
- Assoc Fee Freq.: Annually
- Tax Amount: $2,742
- Tax Year: 2025
Disclosures and Reports
- Legal Description: UNIT 1 OAK HOLLOW CONDOMINIUM
- Disclosures/Rstr.: Owner Is Listing Agent
- Property ID: 3900393000
Listed by EXP Realty, LLC., Belinda D Hoffman