This is a carousel with tiles that activate property listing cards. Use the previous and next buttons to navigate.
1/1
$389,000
This is a carousel with tiles that activate property listing cards. Use the previous and next buttons to navigate.
1/1
Property Description
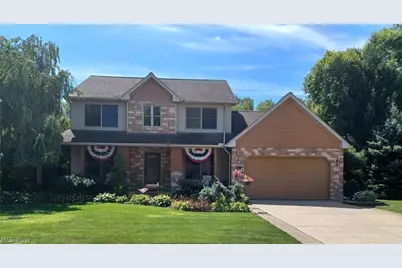
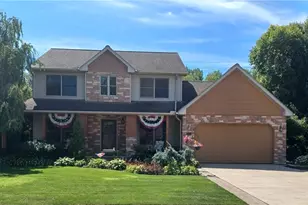
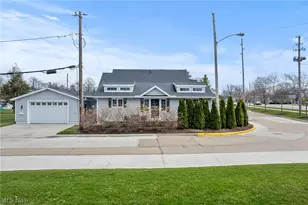
Welcome to this exceptional one-owner, custom-built home showcasing quality craftsmanship and meticulous care throughout. Recent updates include solid-core interior doors, new windows (2025), fresh paint, updated lighting, fans, and bathroom fixtures. The kitchen offers upgraded lighting, sink, counters, disposal, and microwave. Additional improvements include a fully updated basement bath, high-efficiency air cleaner, sump pump with battery backup (2021), 200-amp service, freshly painted garage (2025), and sealed driveway and patio (July 2025). The main floor features a living room, formal dining room (currently used as an office), and an open family room and spacious kitchen with a two-sided fireplace. You'll also find a half bath, first-floor laundry, and a large entertainment room with a gas fireplace, built-in bar, and access to a private outdoor retreat. Upstairs offers three bedrooms, a full bath, attic storage, and a spacious primary suite with an en-suite bath, two large closets, and a wall of windows overlooking the deck and patio. The finished basement adds a recreation room, updated full bath, and a versatile bonus room ideal for a bedroom, office, or hobby space. The attached two-car garage includes a work area, custom shelving, and attic storage. Outside, a private deck and patio are surrounded by mature trees and open to a large backyard perfect for relaxing or entertaining. Ideally located near parks, pickleball and tennis courts, walking trails, marinas, golf courses, Cedar Point, and Huron's lakefront beaches, this home offers the perfect blend of privacy, space, and convenience.
Full Property Details
Full Property Details for 919 Glenview Dr
General
- Sold For: $389,000
- Taxes: $3,525 (2025)
- Status: Closed
- Type: Single Family
- Source: 505
- MLS ID: 5191077
- Added to Site: 82 day(s) ago
Interior
- Number of Rooms: 15
- Interior Features: Breakfast Bar, Ceiling Fan(s), Cathedral Ceiling(s), Double Vanity, Entrance Foyer, Eat-in Kitchen, His and Hers Closets, High Speed Internet, Low Flow Plumbing Fixtures, Multiple Closets, Open Floorplan, Pantry, Recessed Lighting, Storage, Track Lighting, Bar, Natural Woodwork
- Fireplace: Yes
- Number of Fireplaces: 2
- Fireplace(s): Double Sided, Family Room, Glass Doors, Great Room, Kitchen, Stone, Ventless, Gas
Rooms
Bathrooms
- Total Bathrooms: 4
- Full Bathrooms: 3
- Half Bathrooms: 1
- Main Floor Baths: 1
Bedrooms
- Total Bedrooms: 3
Other Rooms
- Laundry: Electric Dryer Hookup, Gas Dryer Hookup, Main Level, Laundry Room, Laundry Tub, Sink
Exterior
- Exterior Features: Garden, Lighting, Private Yard
- Porch/Patio/Deck: Deck, Front Porch, Patio
Parking
- Garage: Yes
- Attached garage: Yes
- Garage Spaces: 2
- Parking Features: Attached, Garage, Garage Door Opener, Workshop in Garage
Location
- County: Erie
- Township: Huron
- Subdivision: Park Ridge
- Driving Directions: From East: Rt 13 North, Left to Bogart Rd, Rt to Cent
- Direction Faces: North
School Information
- Elem School District: Huron CSD - 2202
- Midd School District: Huron CSD - 2202
- High School District: Huron CSD - 2202
Heating & Cooling
- Central air: Yes
- Air Conditioning: Yes
- Cooling Type: Central Air, Ceiling Fan(s), Multi Units
- Heating Type: Forced Air, Fireplace(s), Gas
Utilities
- Sewer: Public Sewer
- Water: Public
Structural Information
- Architectural Style: Colonial
- Construction: Batts Insulation, Blown-In Insulation, Block, Stone Veneer, Vinyl Siding
- Basement: Yes
- Basement Desc.: Full, Finished, Concrete, Sump Pump, Storage Space
- Roof: Asphalt, Fiberglass
- Windows: Blinds, Double Pane Windows, Insulated Windows, Screens, Skylight(s)
- Stories/Levels: 2
- Square Feet: 3,122
- Living Area: 3,122 Sq. Ft.
- Finished Above Grnd: 2,222 Sq. Ft.
- Finished Below Grnd: 900 Sq. Ft.
- Year Built: 1996
- Year Built Source: Public Records
Lot Features
- Lot Size (Acres): 0.3232
- Lot Size: .3232
- Lot Size Source: Assessor
- Lot Features: Back Yard, Front Yard, Near Golf Course, Landscaped, Private, Many Trees
Financial Considerations
- Tax Amount: $3,525
- Tax Year: 2025
Disclosures and Reports
- Special Conditions: Standard
- Legal Description: 14 PARK RIDGE SUB 2
- Property ID: 42-01879-041
Listed by Ohio Property Group, LLC, Glen G Whitten
Sold by North Bay Realty, LLC., Jami Tallman

Get Pre-Approved Today
Schools
Schools serving 919 Glenview Dr
School District:Huron City School District
| Name | Grades | Distance |
|---|---|---|
Woodlands Intermediate School 1810 Maple Avenue, Huron, OH 44839 | 3-6 | 1.3 mi |
Shawnee Elementary School 712 Cleveland Road East, Huron, OH 44839 | PK-2 | 1.7 mi |
Mccormick Junior High School 325 Ohio Street, Huron, OH 44839 | 7-8 | 0.6 mi |
Huron High School 710 Cleveland Road West, Huron, OH 44839 | 9-12 | 0.5 mi |
Disclaimer:
School attendance boundaries provided by ATTOM Data Solutions and are for reference only. Contact the school directly to verify enrollment eligibility.
Price & Sales History for 919 Glenview Dr
Date
Details
Price
Change
Source
4/22/2026
Sold
$389,000
-2.75%
MLS
3/05/2026
Listed
$399,999
—
MLS
Disclaimer: Historical sales information is derived from public records provided by the county offices. Information is not guaranteed and should be independently verified.
919 Glenview Drive, Huron, OH 44839 (MLS# 5191077) is a Single Family property that was sold at $389,000 on April 22, 2026. Want to learn more about 919 Glenview Drive? Do you have questions about finding other Single Family real estate for sale in Huron? You can browse all Huron real estate or contact a Coldwell Banker agent to request more information.