This is a carousel with tiles that activate property listing cards. Use the previous and next buttons to navigate.
1/16
$514,900 Just Listed
This is a carousel with tiles that activate property listing cards. Use the previous and next buttons to navigate.
1/16
Property Description
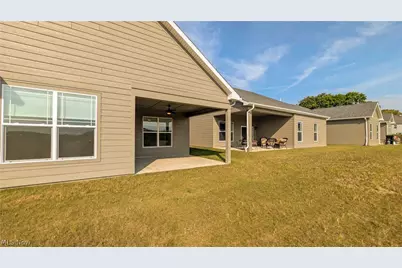
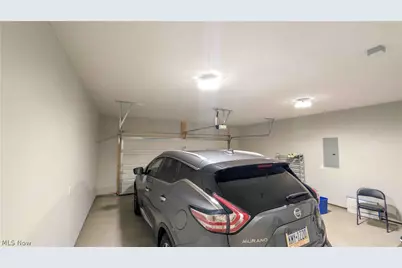
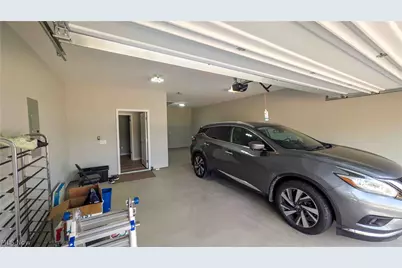
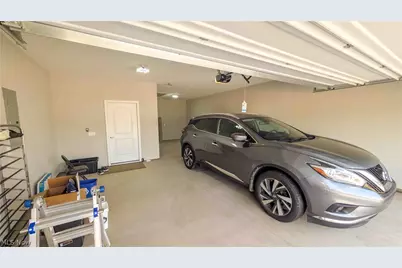
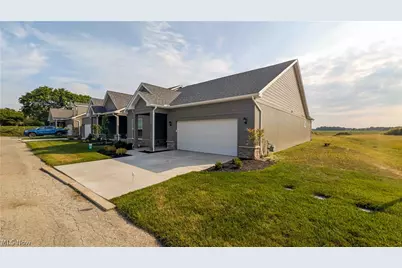
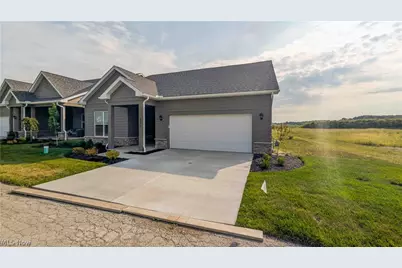
Welcome to 6025 Coventry Circle in Huron, Ohio with a coveted 3 CAR GARAGE A beautiful new-construction home designed for comfortable, modern living. The Kimberly Model features 3-bedroom, 2-bath and spacious great room with a gas fireplace that creates an inviting setting for everyday life and entertaining. Large Owner's ensuite with a double vanity and walk in closet. The guest bedroom and guest bath are located on the opposite side of the Owner's Suite for added privacy. Recessed lights throughout, blinds on all the windows and a 3 CAR GARAGE. The Garage walls and ceiling are insulated and there are pull down stairs to access the floored attic for extra storage. ** Some rooms are virtually staged** Enjoy the convenience of The Courtyards at Plumbrook, with easy access to local amenities, dining, shopping, and everything the area has to offer. Don't miss the opportunity to make this brand-new home yours. . A rare amenity is the 3 car garage (tandem on one side) No need to wait for a new build, great corner lot allows for ample guest parking. Mounted TV's to stay.
Full Property Details
Full Property Details for 6025 Coventry Cir
General
- Price: $514,900
- HOA FEE: $320/month
- Taxes: $2,029 (2025)
- Status: Active
- Type: Condo
- Source: 505
- MLS ID: 5253608
- Updated: 10/16/2026
- Added to Site: 3 day(s) ago
Interior
- Number of Rooms: 9
- Interior Features: Ceiling Fan(s), Crown Molding, Entrance Foyer, Granite Counters, High Ceilings, Kitchen Island, Pantry, Recessed Lighting, Vaulted Ceiling(s), Walk-In Closet(s)
- Fireplace: Yes
- Number of Fireplaces: 1
- Fireplace(s): Blower Fan, Gas Log
- Appliances: Cooktop, Dryer, Dishwasher, Disposal, Microwave, Range, Refrigerator, Washer
Rooms
Bathrooms
- Total Bathrooms: 2
- Full Bathrooms: 2
- Main Floor Baths: 2
Bedrooms
- Total Bedrooms: 3
- Bedrooms Main: 3
Other Rooms
- Laundry: Main Level, Laundry Room
Additional Information
- Security/Safety: Smoke Detector(s)
Parking
- Garage: Yes
- Attached garage: Yes
- Garage Spaces: 3
- Parking Features: Attached, Garage, Golf Cart Garage, Garage Door Opener, Kitchen Level
Location
- County: Erie
- Township: Huron Twp
- Subdivision: Courtyards/Plum Brook Condo Tw
- Driving Directions: Hull Rd to Windsor Bridge, take Windsor Bridge to the back of the development and turn left
School Information
- Elem School District: Huron CSD - 2202
- Midd School District: Huron CSD - 2202
- High School District: Huron CSD - 2202
Community
- Association: Yes
- Assoc. Name: The Courtyards at Plumbrook
- Assoc. Fees Include: Association Management, Common Area Maintenance, Insurance, Maintenance Grounds, Maintenance Structure, Snow Removal
Heating & Cooling
- Central air: Yes
- Air Conditioning: Yes
- Cooling Type: Central Air, ENERGY STAR Qualified Equipment
- Heating Type: Gas
Utilities
- Sewer: Public Sewer
- Water: Public
Structural Information
- Architectural Style: Craftsman
- Construction: Asphalt, Vinyl Siding
- Roof: Asphalt
- Windows: Blinds, Double Pane Windows, ENERGY STAR Qualified Windows
- Entry Floor Number: 1
- Stories/Levels: 1
- Square Feet: 2,016
- Living Area: 2,016 Sq. Ft.
- Finished Above Grnd: 2,016 Sq. Ft.
- Year Built: 2026
- Year Built Source: Public Records
- Property Condition: New Construction
Lot Features
- Lot Size (Acres): 0.1469
- Lot Size: .1469
- Lot Size Source: Assessor
Green Features
- Energy Efficient: Construction, Doors, HVAC, Insulation, Roof, Thermostat, Water Heater, Windows
Financial Considerations
- Association Fee: $320
- Assoc Fee Freq.: Monthly
- Tax Amount: $2,029
- Tax Year: 2025
Disclosures and Reports
- Legal Description: UNIT 72 OF THE PROPOSED PHASE 4 PLAT OF THE COURTYARDS AT PLUM BROOK WHICH IS INCLUDED IN 39-00531.000
- Disclosures/Rstr.: HOA Disclosure
- Property ID: 39-00531-175
Listed by North Bay Realty, LLC., Joanne Berardi
Get Pre-Approved Today
Schools
Schools serving 6025 Coventry Cir
School District:Huron City School District
| Name | Grades | Distance |
|---|---|---|
Woodlands Intermediate School 1810 Maple Avenue, Huron, OH 44839 | 3-6 | 2.6 mi |
Shawnee Elementary School 712 Cleveland Road East, Huron, OH 44839 | PK-2 | 5.2 mi |
Mccormick Junior High School 325 Ohio Street, Huron, OH 44839 | 7-8 | 4 mi |
Huron High School 710 Cleveland Road West, Huron, OH 44839 | 9-12 | 3.8 mi |
Disclaimer:
School attendance boundaries provided by ATTOM Data Solutions and are for reference only. Contact the school directly to verify enrollment eligibility.
Price & Sales History for 6025 Coventry Cir
Date
Details
Price
Change
Source
10/16/2026
Listed
$514,900
1.21%
MLS
6/08/2026
Sold
$508,730
—
Public Record
Disclaimer: Historical sales information is derived from public records provided by the county offices. Information is not guaranteed and should be independently verified.
Tax History
Tax History for 6025 Coventry Cir
Year
Property Taxes
Change
Tax Assessment
Change
2025
—
—
Disclaimer: Historical tax information is derived from public records provided by the county offices. Information is not guaranteed and should be independently verified.
Estimate the Cost
Estimate the Cost for 6025 Coventry Cir
6025 Coventry Circle, Huron, OH 44839 (MLS# 5253608) is a Condo property with 3 bedrooms and 2 full bathrooms. 6025 Coventry Circle is currently listed for $514,900 and was received on October 16, 2026. Want to learn more about 6025 Coventry Circle? Do you have questions about finding other Condo real estate for sale in Huron? You can browse all Huron real estate or contact a Coldwell Banker agent to request more information.